
Lenox Group expert materials on construction, design, EPC, project management, BIM, reconstruction and facility operations.

A modern industrial building should ensure the uninterrupted operation of the enterprise, withstand production loads and create a reserve for further development. Competent design and professional implementation make it possible to obtain a reliable facility with predictable construction dates and a controlled budget.

The preparation of a commercial facility for opening requires high-quality coordination of all stages of the project. The Fit-Out approach helps to avoid deadlines, unnecessary costs and expensive alterations, ensuring that the premises are fully operational.

BIM technologies make it possible to effectively manage a construction project at all stages — from design to commissioning. A single digital model helps to control deadlines, budget and quality of work, identify collisions in a timely manner and reduce risks. This approach increases the transparency of project management, reduces the number of alterations and makes the implementation of the facility more predictable.
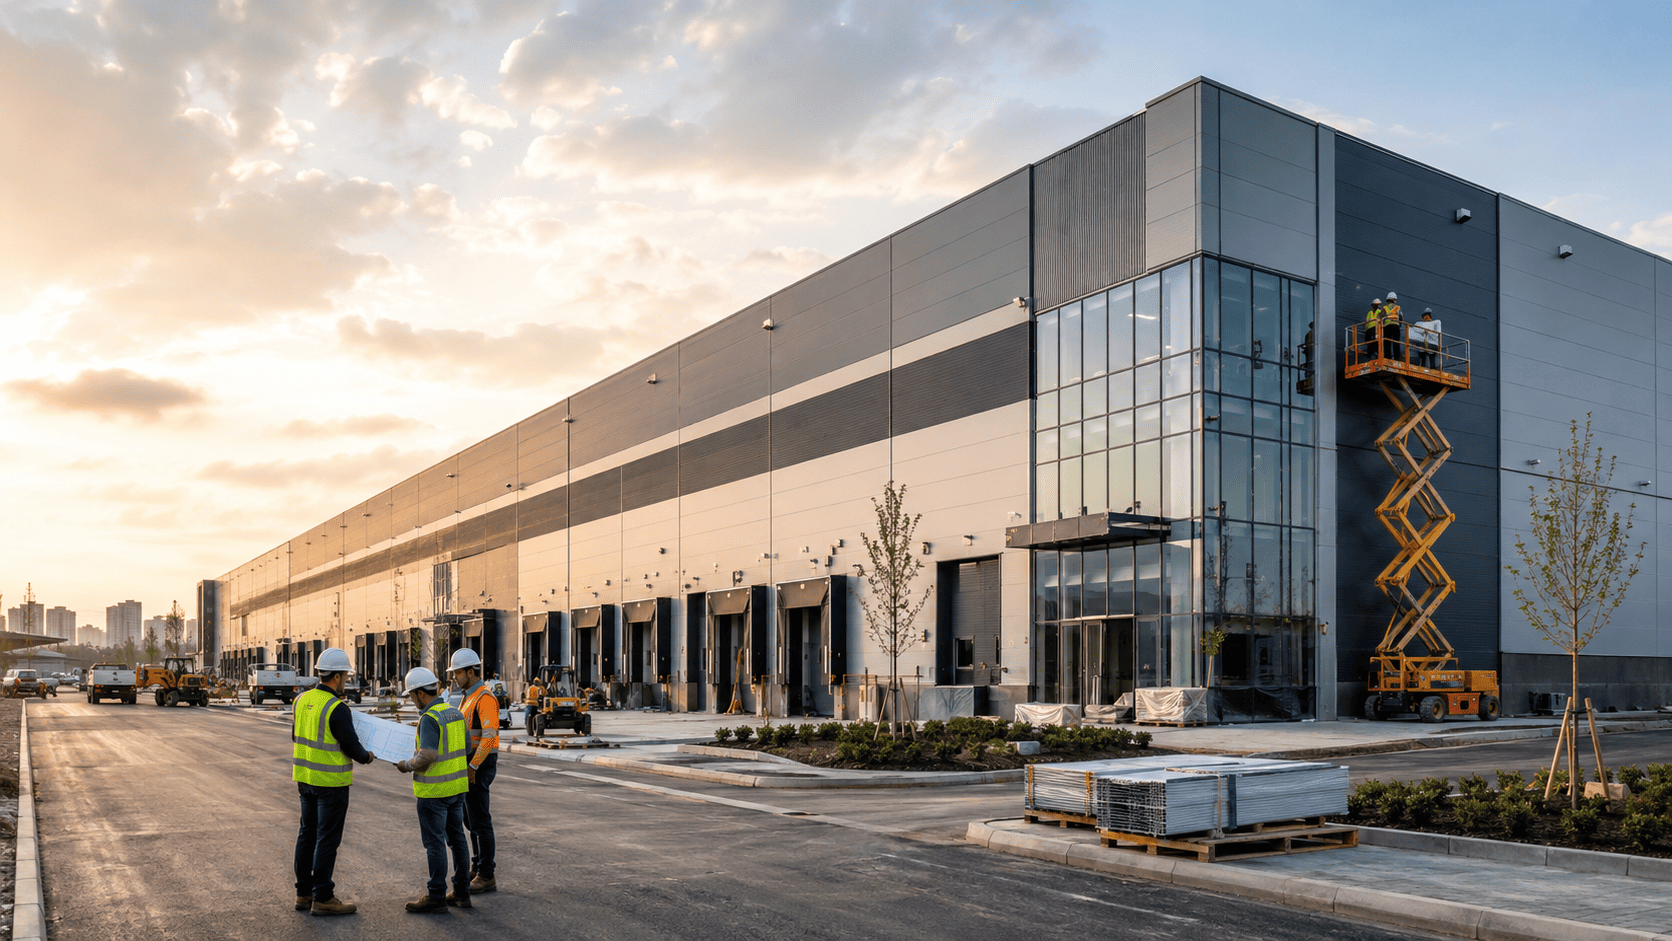
Warehouse construction requires a comprehensive approach, from analyzing business objectives and logistics flows to designing, building, and commissioning the facility. Correctly selected warehouse parameters help to control deadlines, budget, operational productivity and future payback of the project. This approach reduces the risk of expensive alterations, increases operational efficiency, and allows you to create a warehouse infrastructure ready for business growth.
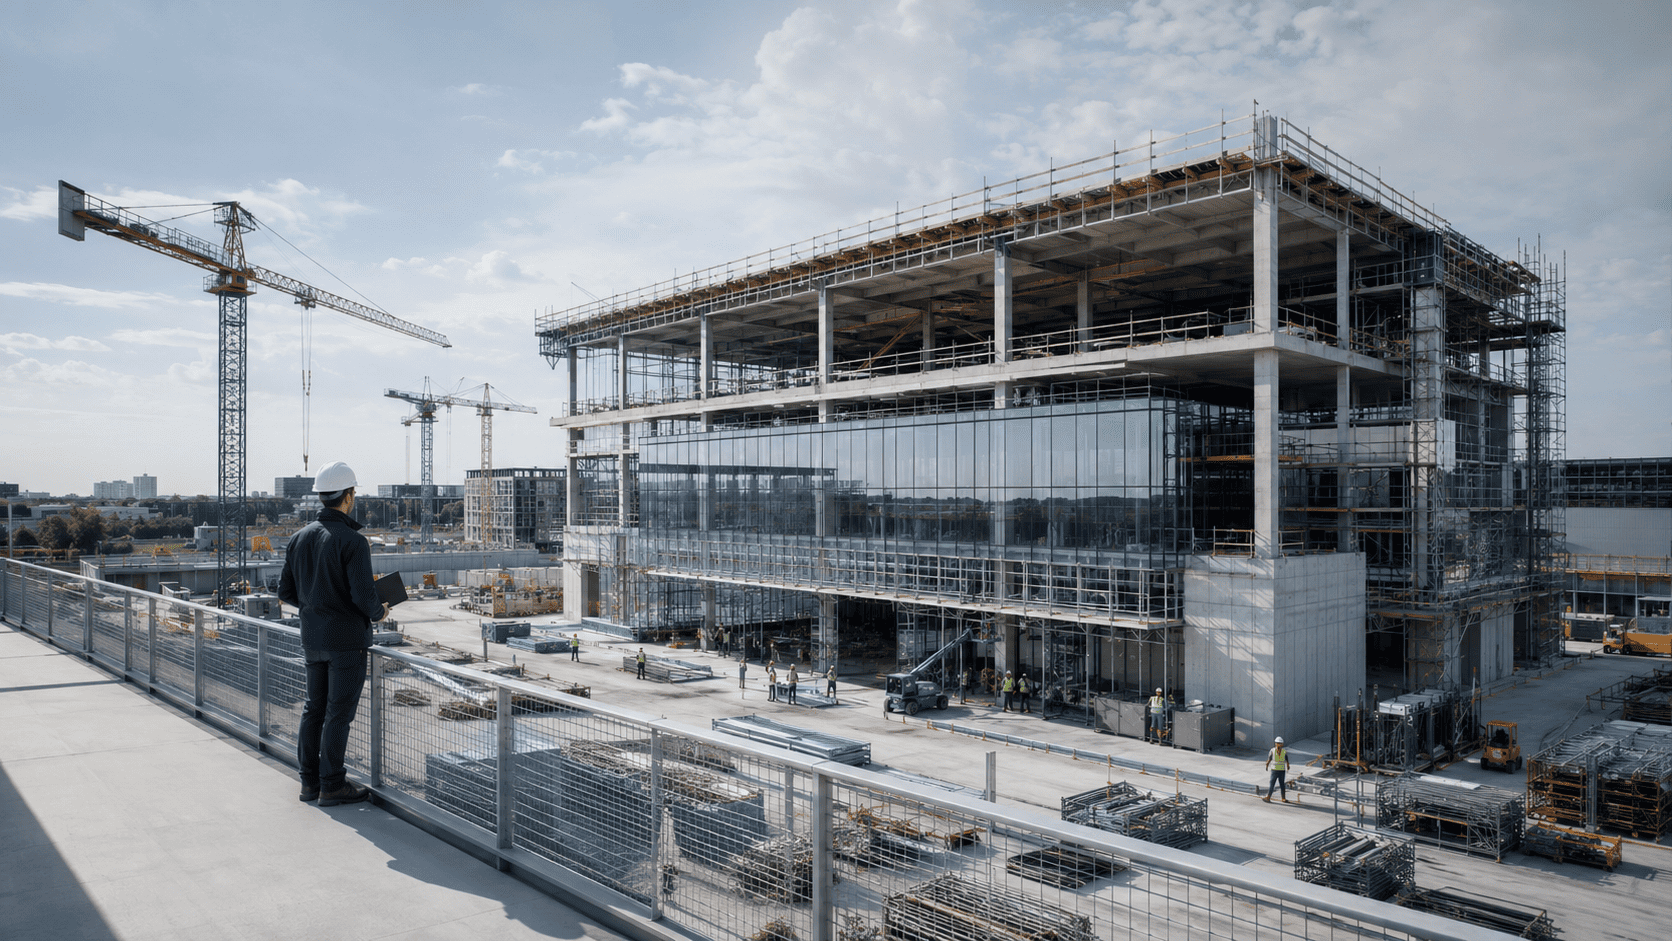
The general contractor allows the customer to receive a single center of responsibility for the timing, budget, quality and coordination of all construction participants. This approach reduces management risks, speeds up decision-making, and makes project implementation more transparent. A professional general contractor helps bring the facility from preparation to completion with a controlled result.
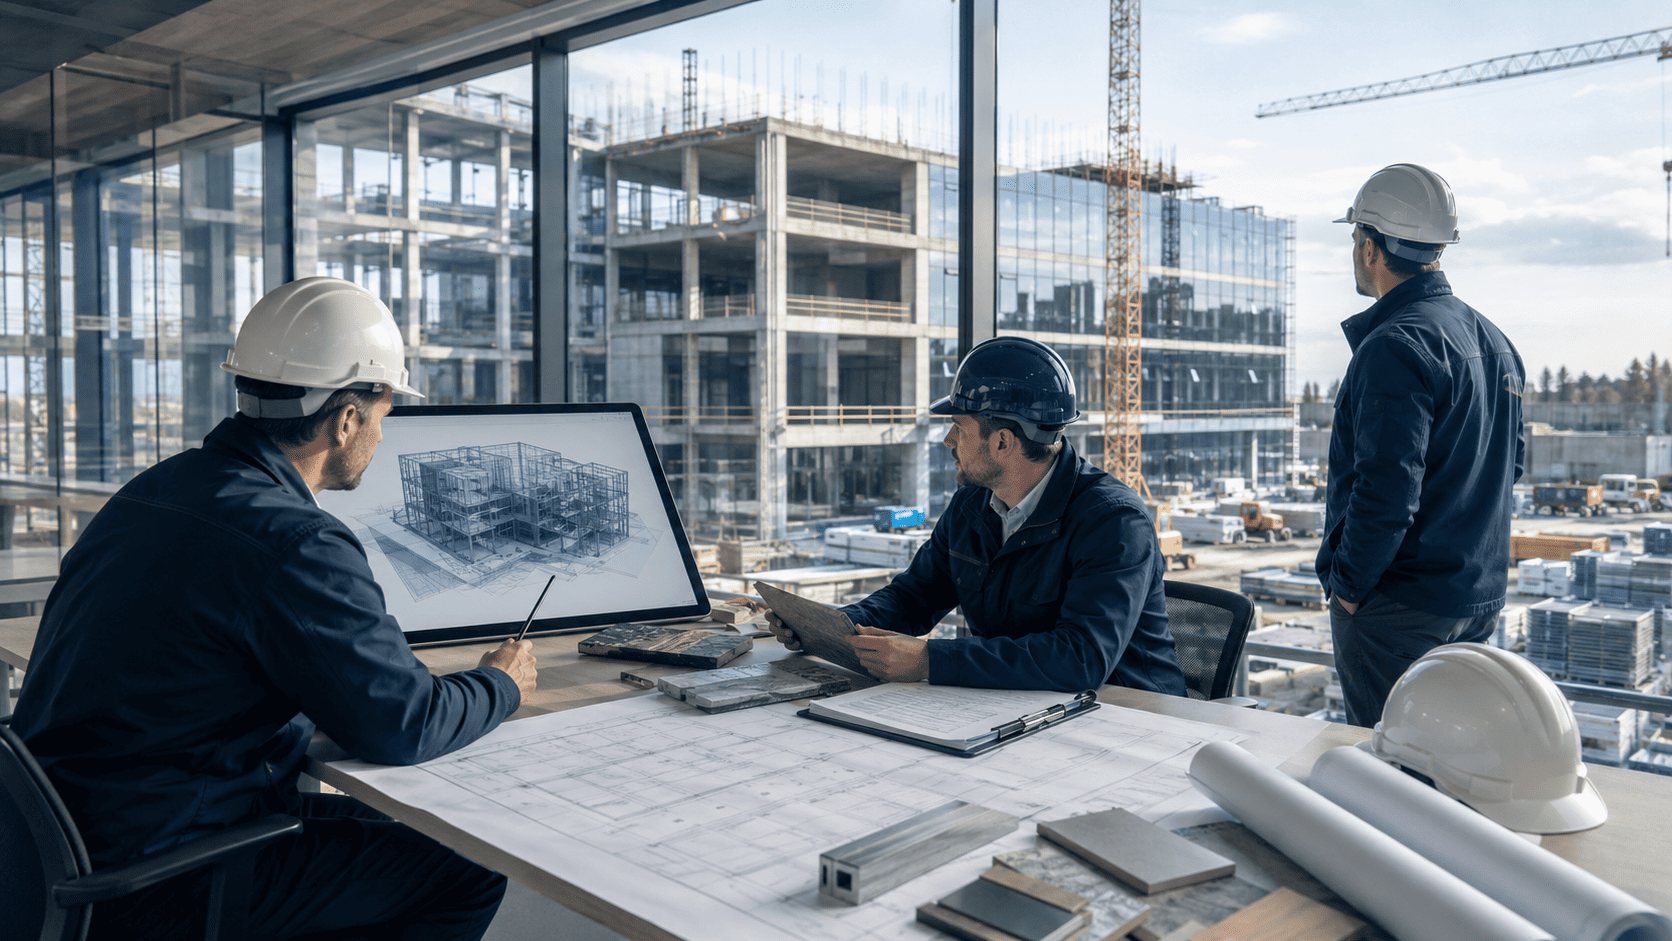
The EPC contractor integrates design, procurement and construction into a single management system, where one contractor is responsible for deadlines, budget and quality of the result. This format reduces risks at the junctions between the stages, speeds up decision-making and helps the customer to obtain a ready-made object with transparent control throughout the implementation process.
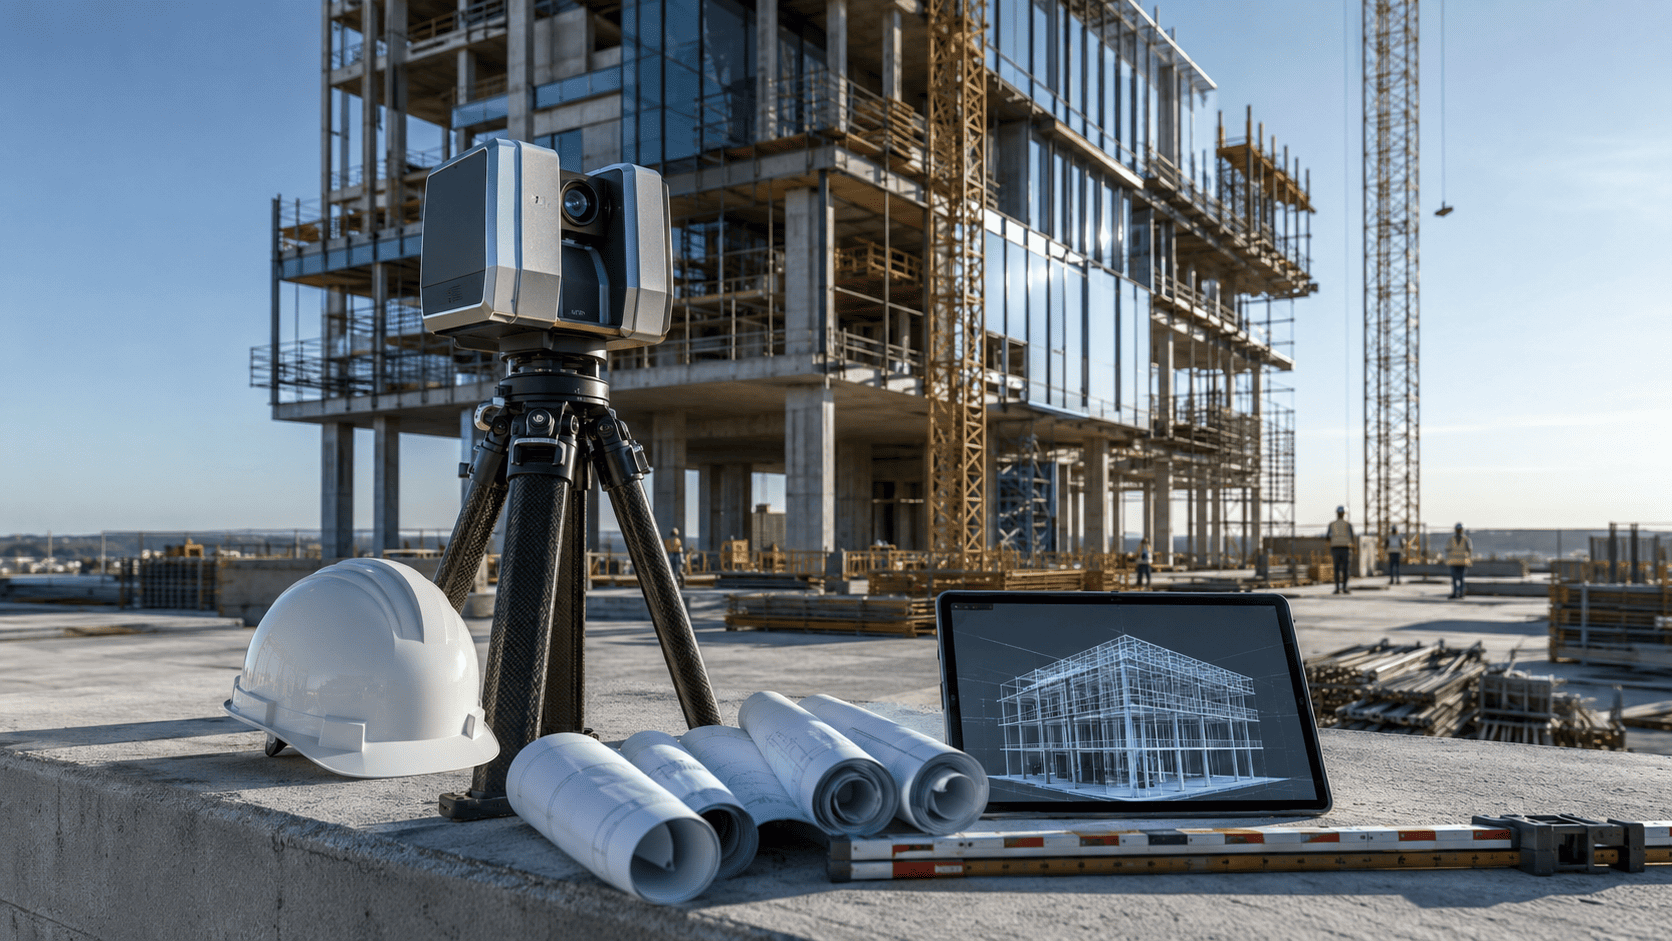
Engineering services in construction help businesses and investors to manage a project systematically: from pre-design assessment and verification of solutions to control of deadlines, budget and quality of work. Engineering support allows you to identify risks in advance, reduce the likelihood of alterations and keep the implementation of the facility under constant control. This approach makes construction more predictable, transparent, and economically feasible for the customer.

Restoration of buildings requires a balance between preserving the architectural value of the facility and adapting to modern operational requirements. Competent inspection, engineering study and work control help to restore structural reliability, update engineering systems and preserve the historical appearance of the building. This approach reduces the risks of alterations, protects the budget and makes the restoration result more predictable for the owner.
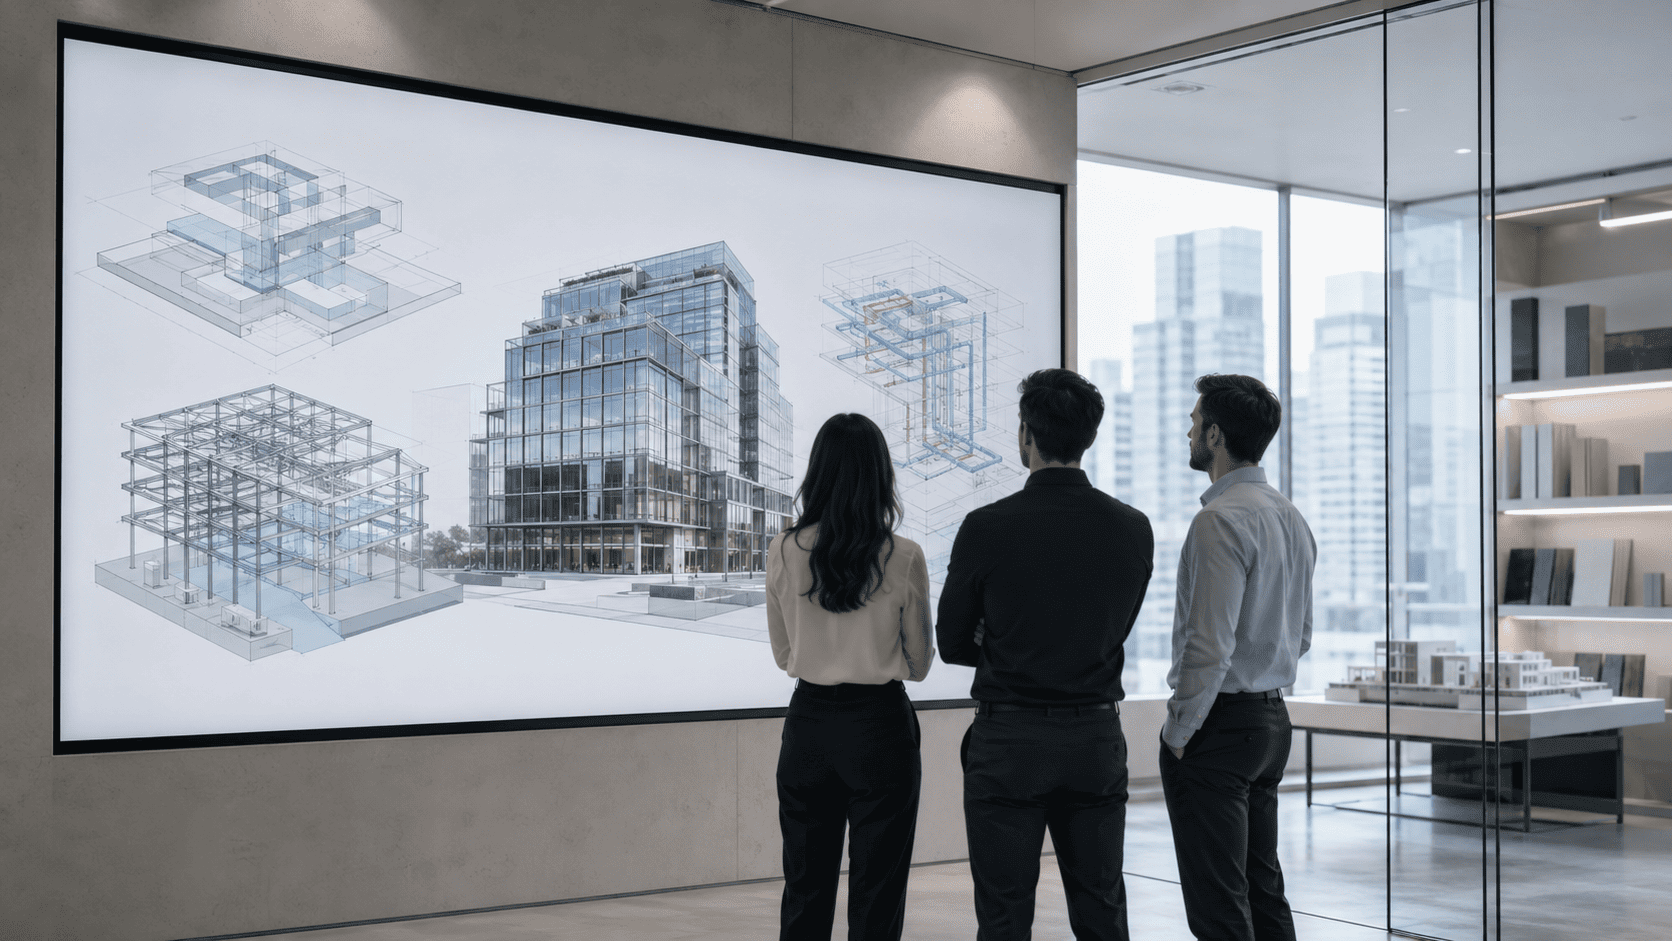
Design in construction forms the technical, architectural and economic basis of the future facility. At this stage, key decisions, documentation, engineering systems, budget guidelines and the logic of further implementation are determined. Competent design preparation helps to identify risks in advance, pass an expert examination without unnecessary delays and make construction more predictable in terms of time, cost and quality.