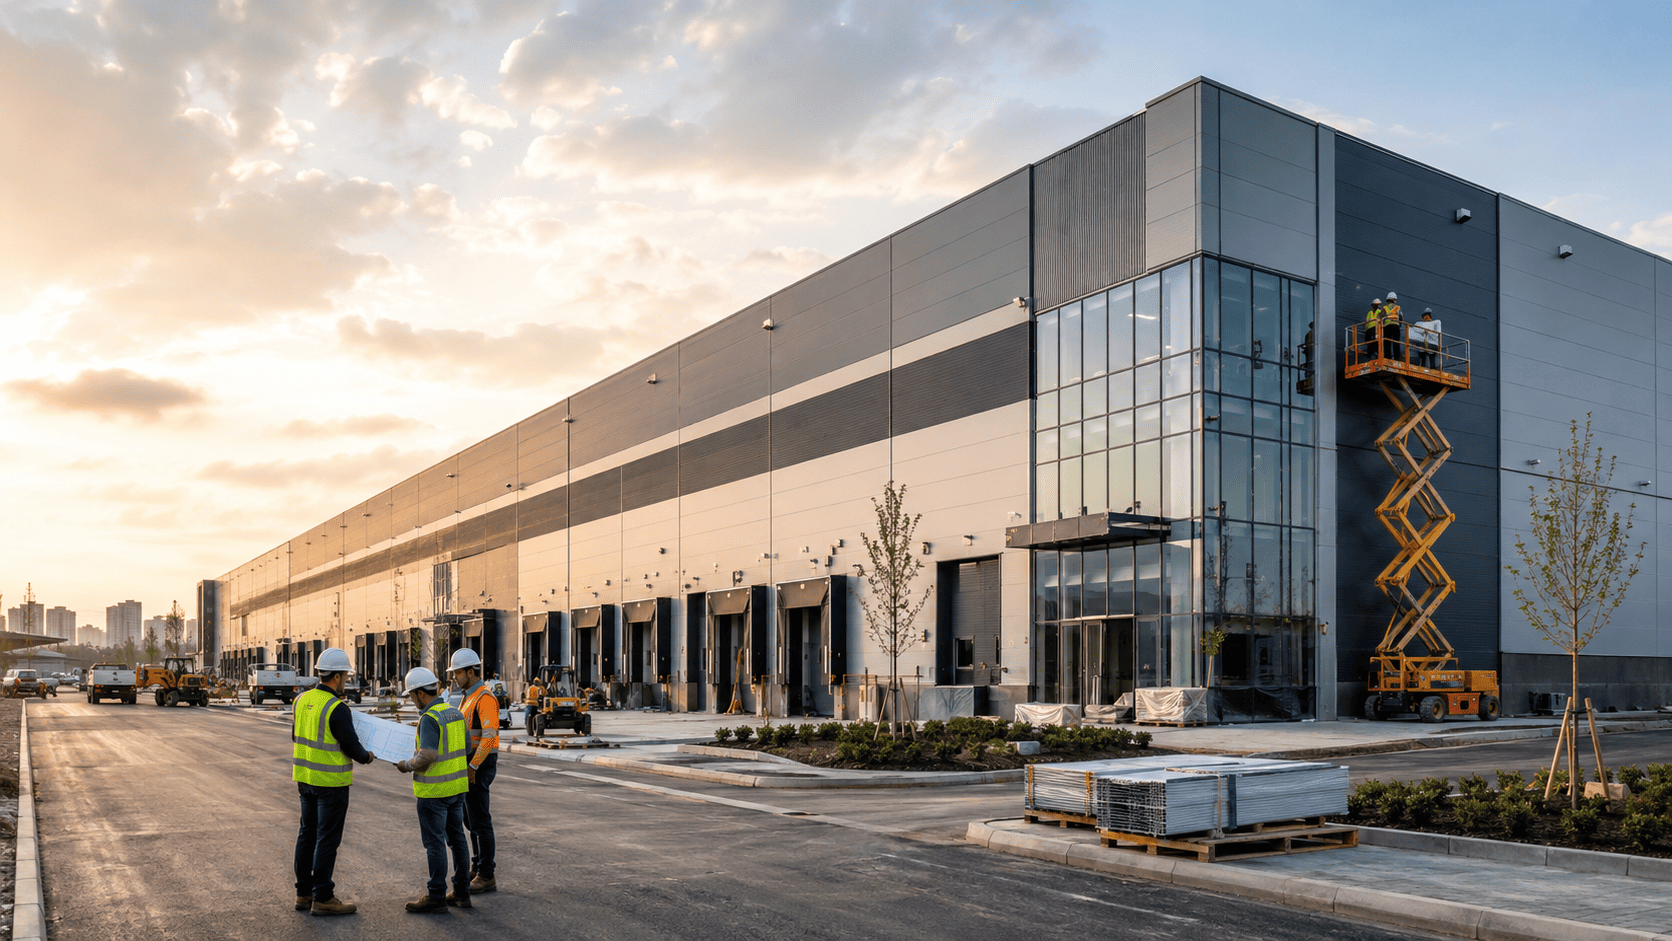
What is important to consider when building a warehouse
The construction of a warehouse does not begin with the choice of a building, but with the analysis of business tasks, logistics flows and future scenarios of operation. It is important to determine in advance the storage format, floor load, number of gates, engineering systems, fire safety requirements, and scaling capabilities. This approach helps to create a warehouse that will work efficiently from the first day and will not require expensive improvements after launch.
The economic benefits of proper warehouse design
Proper warehouse design helps to reduce operating costs, avoid hidden budget overruns, and more accurately predict the payback period of an object. Thoughtful planning, reliable engineering, and consideration of real operational processes increase the speed of goods processing, reduce losses, and make warehouse operations more predictable. This is especially important for companies where logistics directly affects business growth and service quality.
The question of how to build a warehouse arises for companies at a time when logistics begins to limit growth: there is not enough storage capacity, order processing slows down, losses on transshipment increase and the cost of each operational action increases. At this stage, it is important to understand that a warehouse is not just a "pallet building", but an infrastructure center that directly affects revenue, service speed, and the sustainability of the entire supply chain.
If you approach the task superficially, even a new object may be inconvenient. Incorrect gate layout, weak floor, lack of height, unsuitable engineering or poor layout quickly turn into daily losses. Therefore, the construction of a warehouse should be considered as an investment project with clear KPIs: launch date, cost of ownership, operational productivity, security level and scaling potential.
LENOX LLC builds warehouses that do not require post—launch improvements - this is exactly what the owners and logistics managers are waiting for. We start by analyzing the business model, flows, and work scenarios, rather than choosing a facade. This approach is a mandatory management framework for our projects.
How an effective warehouse begins: business objective, format, and economics
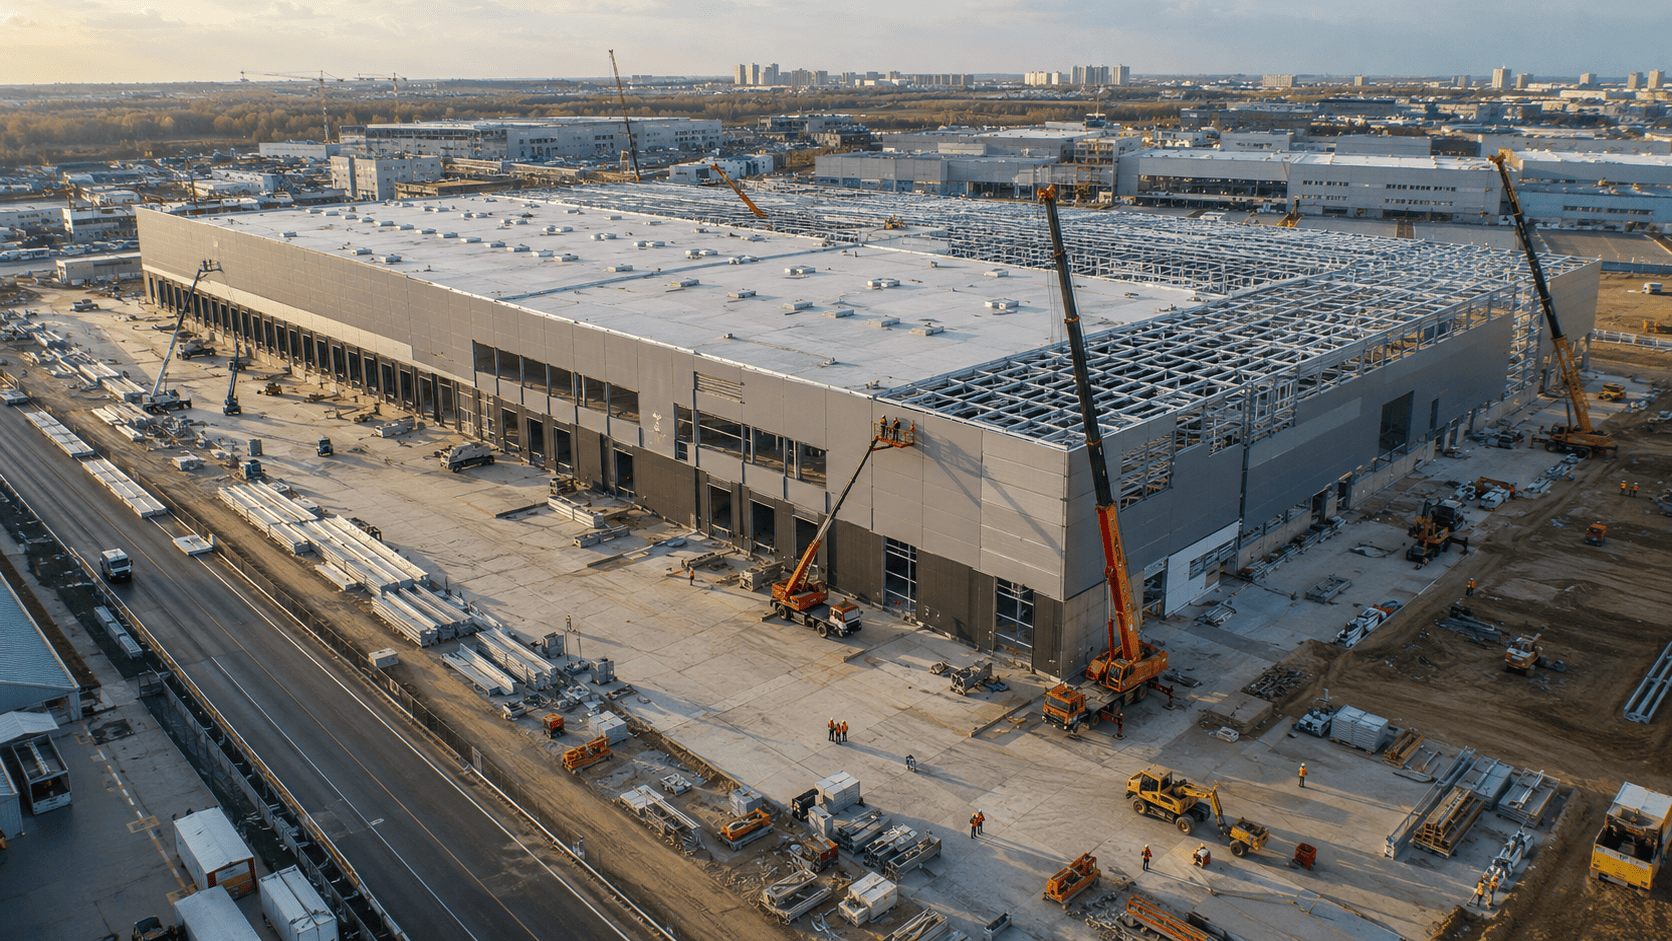
Before starting a project, it is important to answer the basic questions. What exactly will be stored? What is the turnover rate? Are there seasonal peaks? How much of the operations will be handled by manual labor, and how much by machinery and automation? The size, height, bearing capacity of the floor, the number of gates and the level of engineering equipment directly depend on these answers.
It is at this stage that the correct warehouse design is formed: not a "standard object", but a solution for a specific product and logistics business profile. One format is needed for e-commerce with a high frequency of sampling and picking, another for pallet storage in B2B distribution, and the third for temperature zones and sensitive goods.
When choosing the optimal project implementation scenario, LENOX LLC performs a detailed calculation of the financial model. It is necessary to determine the approach: construction into ownership, phased implementation, or a mixed option with a division into launch stages. A well-formed economic model allows you to estimate in advance the impact of warehouse construction on operating costs and accurately predict the project's planned payback period.
Warehouse class and functional parameters: how not to make a mistake in choosing
Companies often focus only on the class of an object, but in practice, specific characteristics are more important. When solving the problem of how to build a warehouse, it is necessary to evaluate: the working height, the pitch of the columns, the quality and flatness of the floor, the number and location of the docks, the width of the driveways, maneuvering areas, fire protection contour and automation capabilities.
For high-turnover operations, the speed of flow processing is critical: dock infrastructure, well-thought-out internal logistics and reliable engineering are especially important here. Energy efficiency, a stable microclimate and cost-effectiveness of operation are more important for long-term storage. In both cases, warehouse requirements should be based on real processes, not on average patterns.
Making the right choice at the start reduces the risk of expensive reconstruction in the future, and vice versa, an error in basic parameters often costs more than the amount "saved" during the construction phase.
Warehouse design: what sets the result for years to come
Proper design at the start will help to avoid unnecessary costs for completion after the completion of the facility. At the stage of project development, LENOX LLC takes into account not only the architecture and design, but also the full operational scenario of the warehouse: flows, storage rules, equipment used, assembly areas, charging points, service and administrative premises. This comprehensive approach eliminates costly changes in the future and ensures that the facility will operate efficiently from day one.
An important block is fire safety and evacuation logic. Here it is necessary to lay out in advance the correct scenarios for notification, smoke extraction, zone separation and service access. Special attention is paid to power supply, redundancy, lighting, ventilation and temperature conditions. For some businesses, precise climate parameters are required, and this should be taken into account at the project stage, rather than after launch.
The warehouse requirements also include a digital component: IT infrastructure, equipment connection points, integration with WMS and monitoring systems. If these elements are not provided in advance, subsequent refinement is much more expensive and slows down the launch.
Warehouse construction stages: practical sequence of work
In order for the object to be entered without errors, it is important to follow a clear sequence. The classic stages of warehouse construction include:
Pre-project preparation: site survey, surveys, initial permit base, formation of technical specifications and target parameters.
Project stage: concept, working documentation, linking structures and engineering, calendar and resource planning.
Site preparation: temporary infrastructure, excavation, organization of construction logistics.
The main construction of the warehouse: foundation, frame, enclosing structures, roof, installation of industrial floors, installation of gates and docks.
Engineering circuit: electrics, ventilation, heating, water supply, fire systems, low-current networks, automation.
Commissioning and commissioning: comprehensive tests, safety checks, executive documentation, operational readiness.
In practice, the most frequent deviations occur at the junction of the stages when the project and implementation are not synchronized. Therefore, the construction of a warehouse requires a unified management system, where each change is recorded and evaluated for its impact on time and cost.
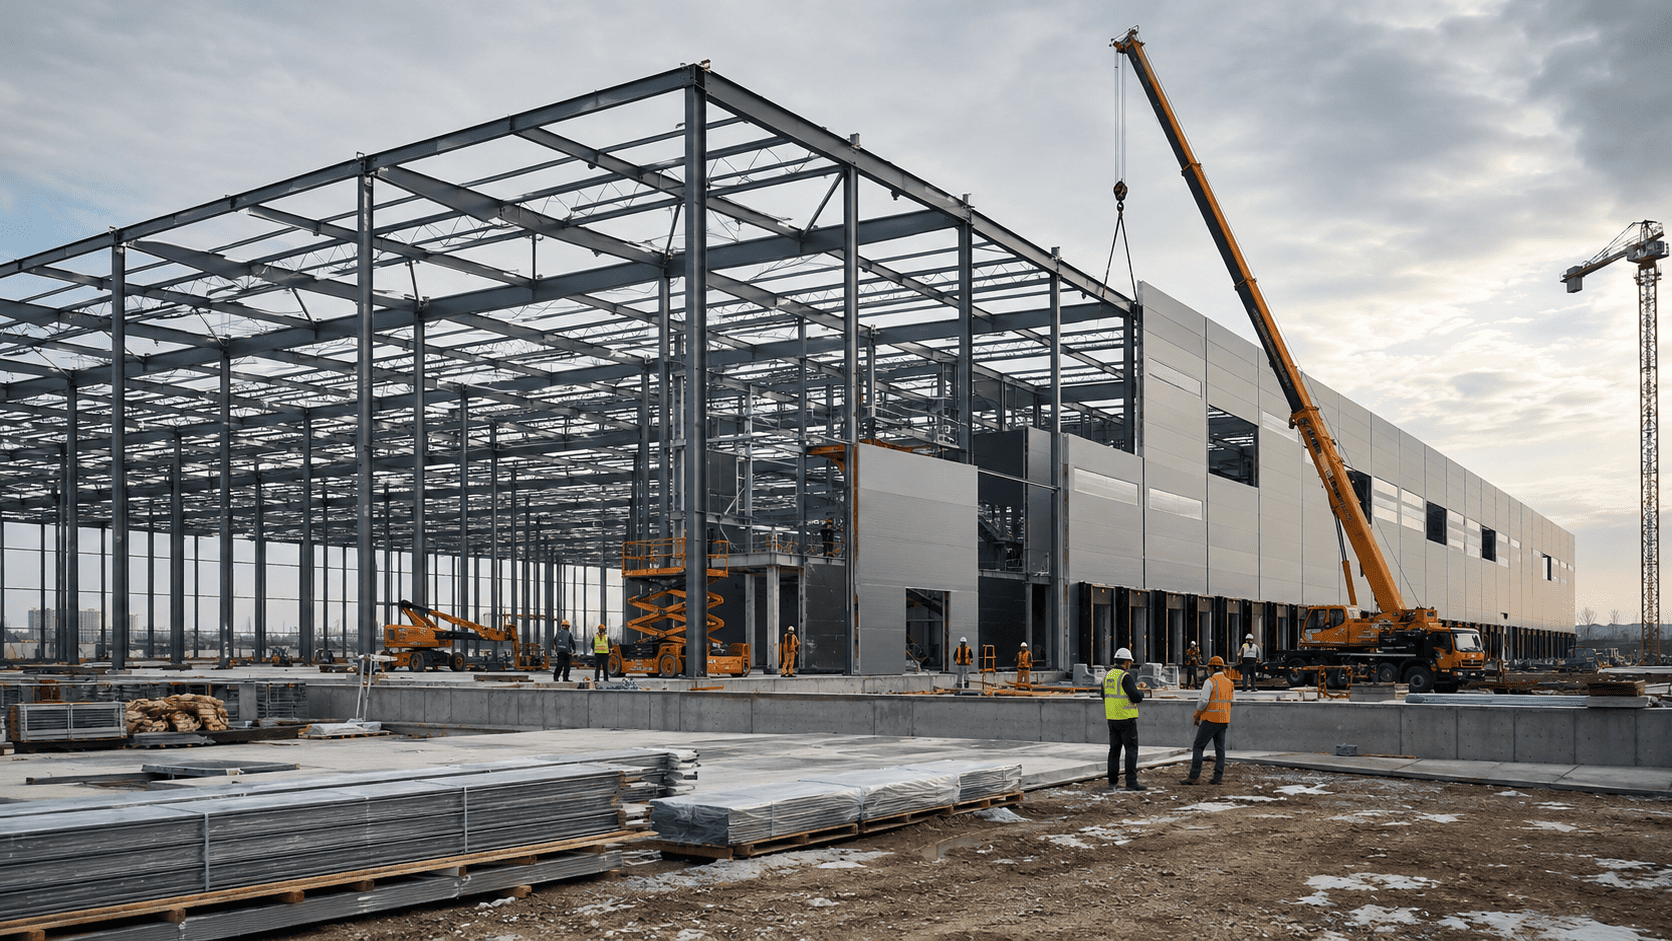
How to build a warehouse without typical errors and hidden cost overruns
Analyzing real-world cases, we can identify several recurring problems. The first is the start of work on a "raw" project. The second is an underestimation of the future load on the floor and engineering networks. The third is poor coordination between design, engineering, and internal logistics. The fourth is the lack of a reserve for business growth.
To answer the question of how to build a warehouse correctly, it is worth adhering to the working logic.:
First, the operating model and the exact technical specification, then the project and construction.
All key requirements for the warehouse are fixed before entering the site, including fire and engineering circuits.
The calendar and budget are maintained as a single outline, not as two independent documents.
Quality control is carried out in the process, not just at the final acceptance stage.
The project immediately has the potential for expansion and technological renewal.
This is how the warehouse construction stages turn into a controlled process, where there are fewer surprises and the result is more predictable.
Do you need an integrated approach to warehouse construction? LENOX LLC will take over the entire process: design, construction, engineering coordination and commissioning of the facility. The Warehouse Construction service guarantees time, budget, and quality control. Entrust the project to professionals!
As a result, the customer receives not just a constructed building, but a ready-made logistics infrastructure adapted to the real business objectives. This approach speeds up the start-up of the facility, reduces operational losses and helps to scale warehouse operations without unnecessary alterations.
Related articles
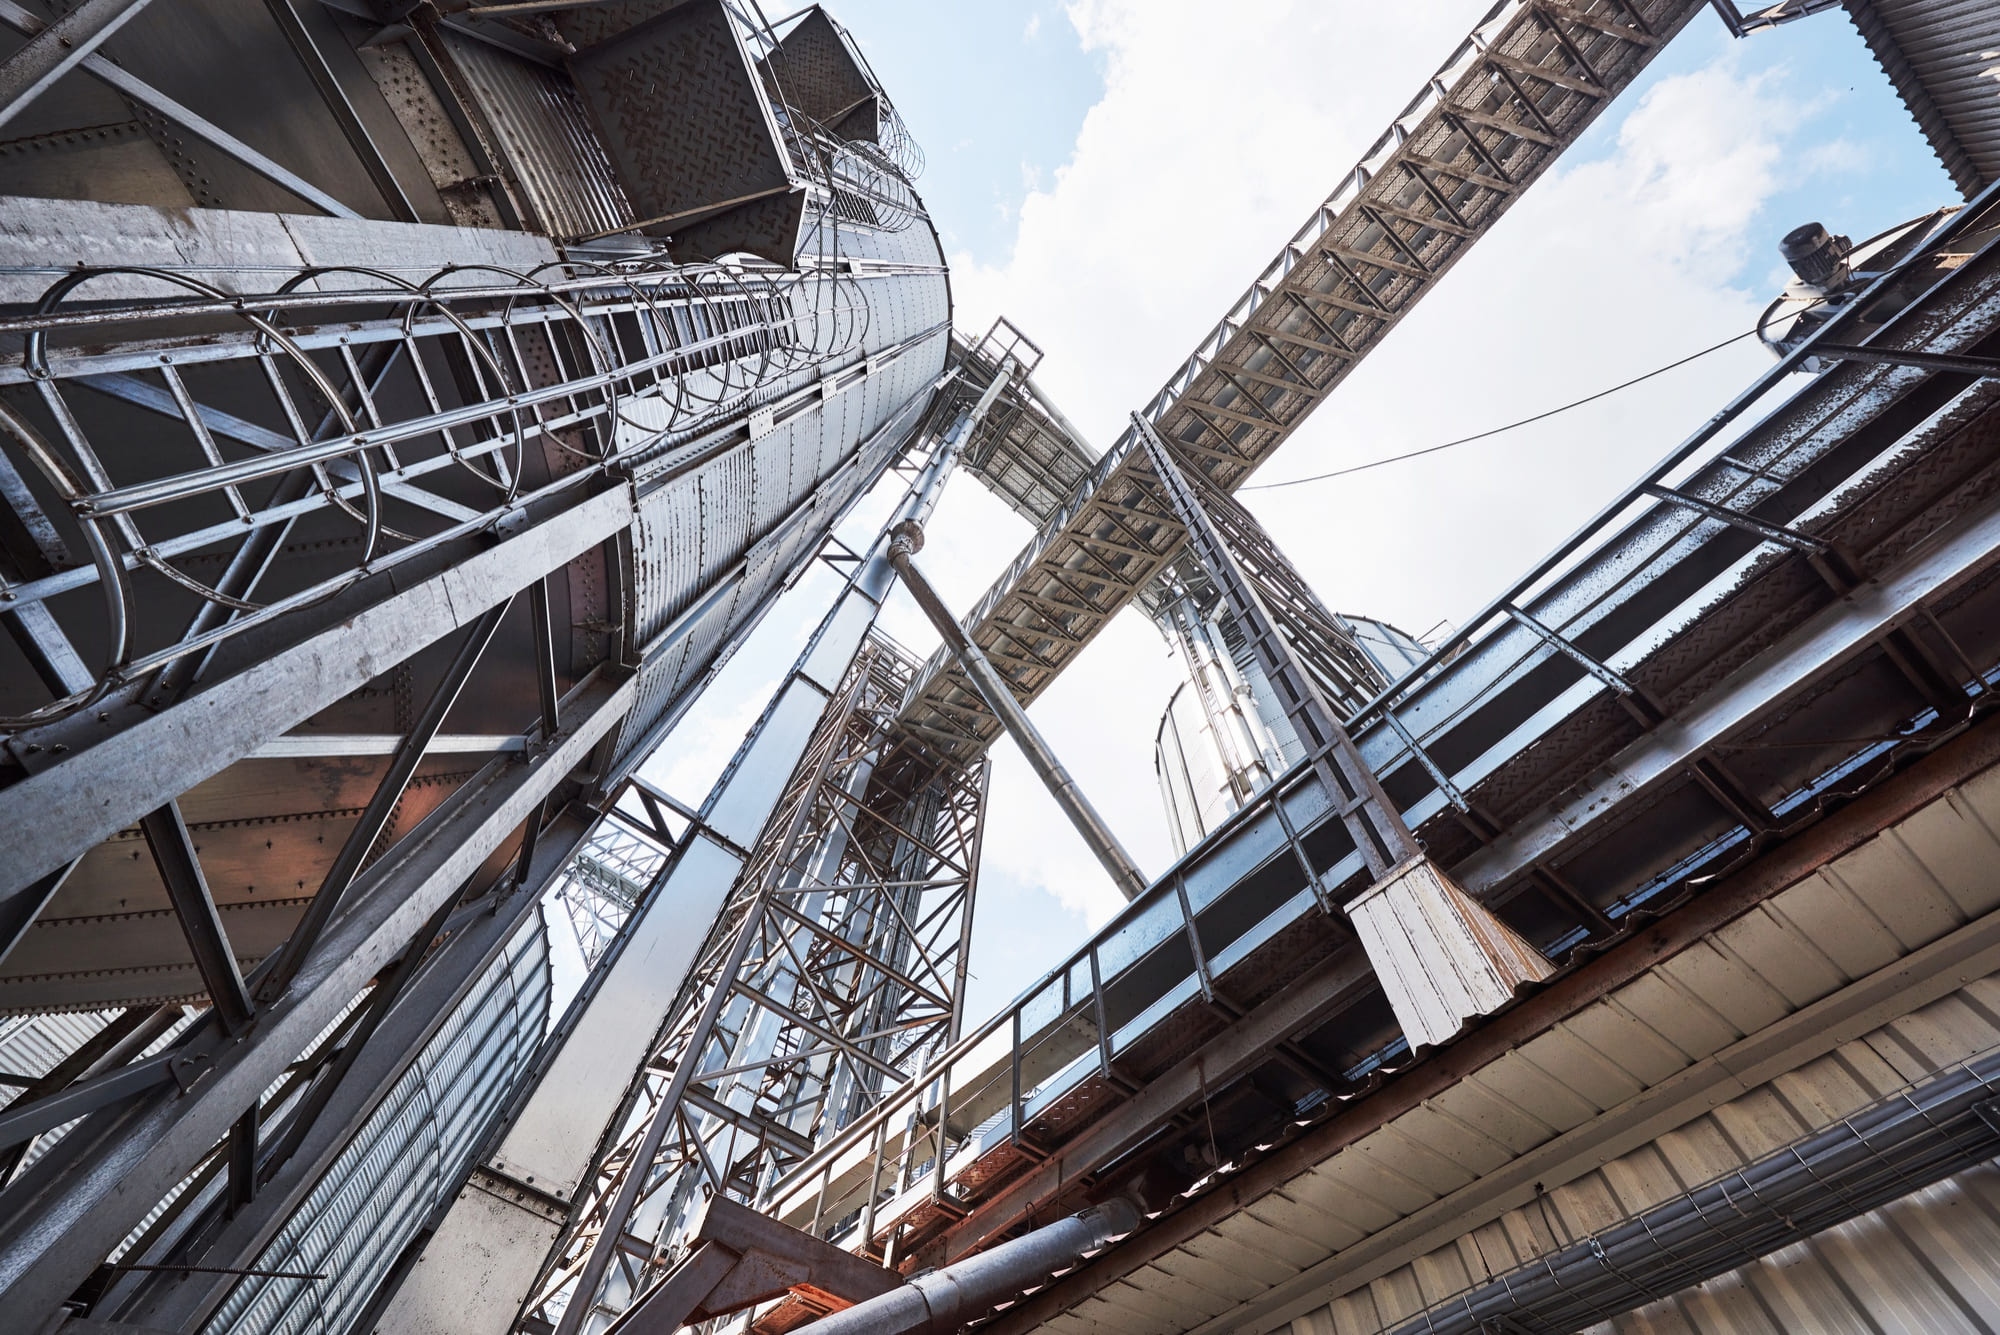
Construction of industrial buildings
A modern industrial building should ensure the uninterrupted operation of the enterprise, withstand production loads and create a reserve for further development. Competent design and professional implementation make it possible to obtain a reliable facility with predictable construction dates and a controlled budget.

Fit Out in Construction
The preparation of a commercial facility for opening requires high-quality coordination of all stages of the project. The Fit-Out approach helps to avoid deadlines, unnecessary costs and expensive alterations, ensuring that the premises are fully operational.

BIM technologies in construction
BIM technologies make it possible to effectively manage a construction project at all stages — from design to commissioning. A single digital model helps to control deadlines, budget and quality of work, identify collisions in a timely manner and reduce risks. This approach increases the transparency of project management, reduces the number of alterations and makes the implementation of the facility more predictable.