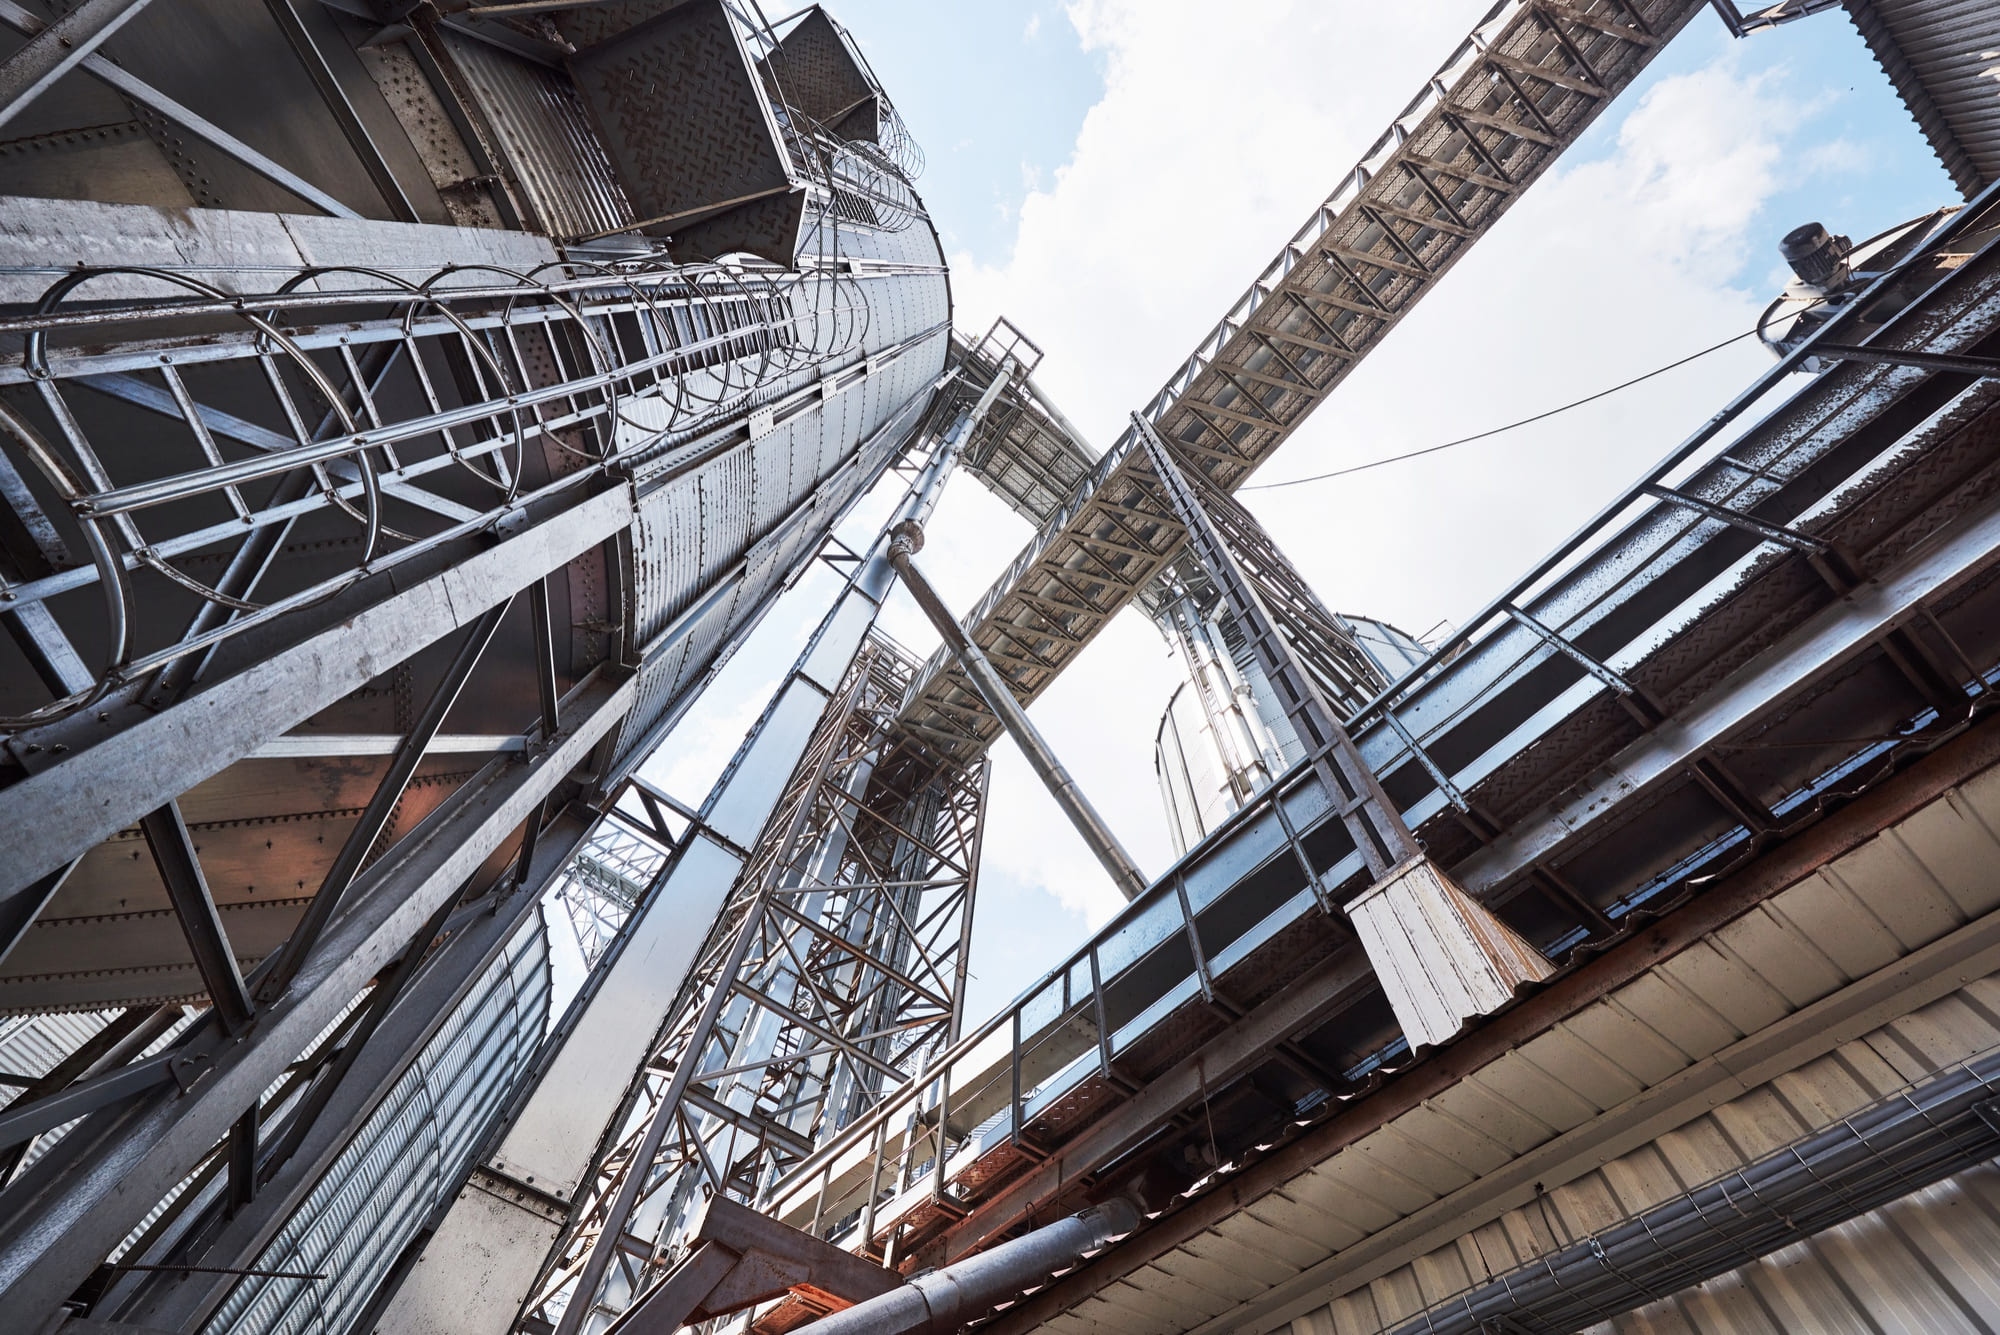
Construction features
A set of engineering and construction solutions focused on the smooth operation of technological equipment and minimizing risks to production.
Full cycle of industrial construction
From the formation of technical specifications and design to construction, integration of equipment and commissioning — under unified control for a lossless and cost-effective launch.
The construction of industrial buildings today is directly related to the competitiveness of the business. If the facility is launched with a delay, the company loses revenue, shifts production plans and incurs additional costs for temporary solutions. If an object is built without a margin for reliability and logistics, problems go into operation: downtime increases, maintenance costs increase, and scaling becomes more difficult. That is why industrial construction should be considered as an investment project with clear goals, figures and manageable risks.
Previously, many enterprises perceived construction as a set of contract works: "box", engineering, finishing, commissioning. This approach is not enough right now. The modern market requires that the facility initially take into account the production technology, routes of raw materials and finished products, requirements for safety, sanitation, energy efficiency and future modernization. In this context, the construction of industrial facilities does not begin with the foundation, but with a deep pre-design study.
For the owner, the key question sounds simple: how do I get an object that works stably and pays off in a predictable time frame? The answer lies in a systematic approach, where each stage is linked to a business result: from the technical specification to commissioning and operation. This approach reduces the number of expensive alterations, increases budget accuracy, and strengthens manageability throughout the implementation cycle. At LENOX LLC, this approach is used as a basic standard for managing an industrial project.
Features of industrial construction and its differences from civilian facilities
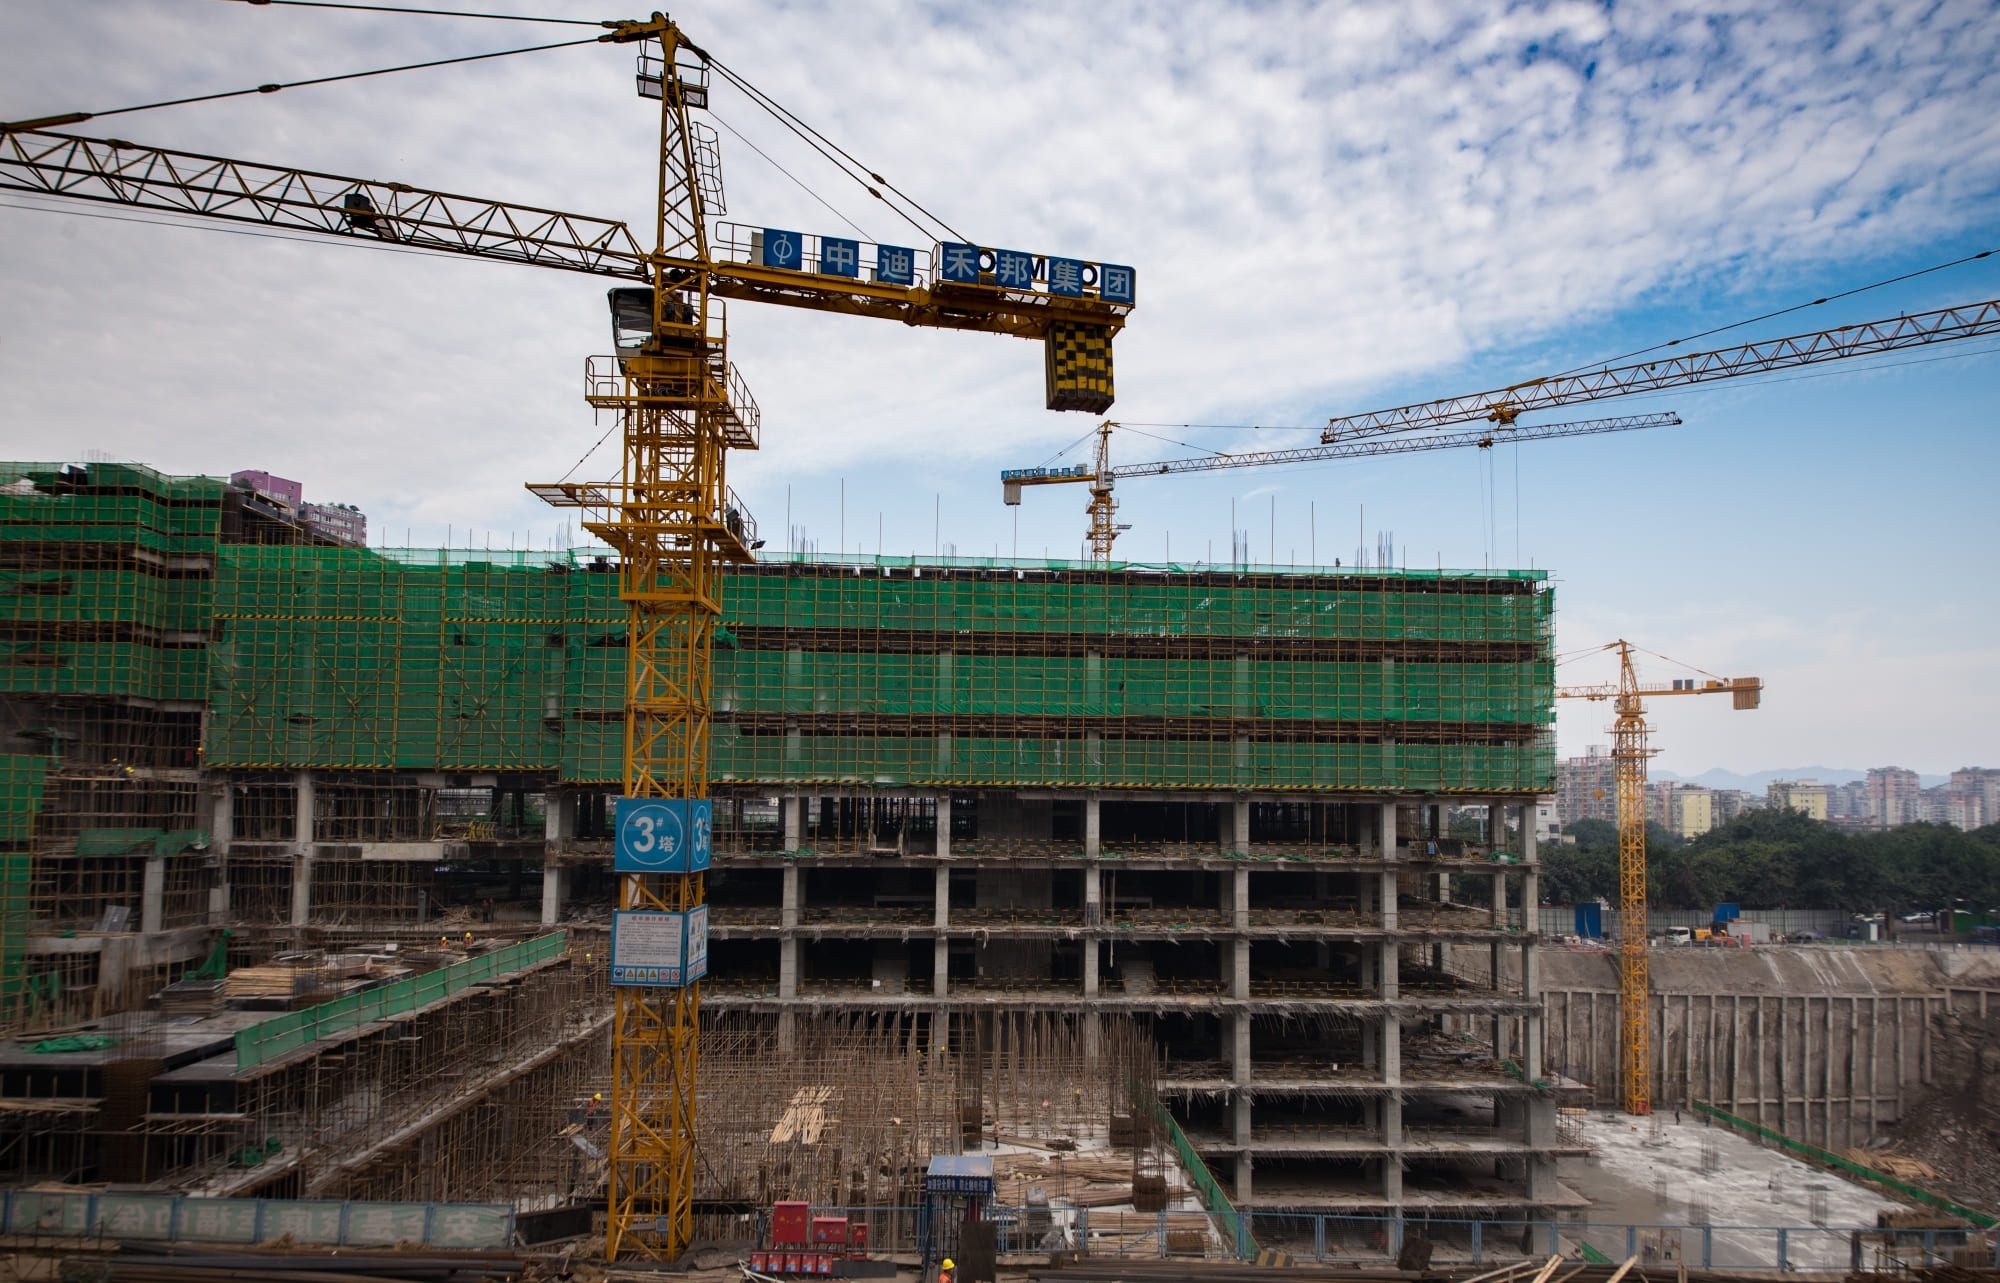
The main difference is that industrial construction is designed from the production process. For an office or residential complex, user comfort and architectural expressiveness are often priorities. For an industrial facility, the technological function comes first: line performance, engineering reliability, personnel safety, regime stability, and ease of maintenance of equipment.
That is why the construction of industrial buildings includes much more stringent requirements for load-bearing capacity, vibration resistance, environmental cleanliness, temperature and humidity conditions, power supply and redundancy of critical systems. Additionally, sanitary standards, fire scenarios, explosion- and fire-hazardous categories of premises and environmental restrictions are taken into account. Mistakes in these matters are costly: fixes are difficult, and stopping production can cost more than the construction itself. LENOX LLC takes these parameters into account at the stage of pre-design preparation to reduce economic and production risks for the customer.
Another important feature: The construction of industrial buildings is often carried out next to an existing enterprise. This means high requirements for security, step-by-step commissioning, on-site logistics, and synchronization of work with the customer's current operations. Therefore, the project must take into account not only the final appearance of the object, but also the scenario of its creation without prejudice to the current business.
Stage 1. Pre-project preparation: from business goals to realistic technical specifications
A strong project starts with a strong Technical Assignment. At this stage, the planned capacities, types of processes, equipment composition, requirements for engineering resources, automation, safety level and future operation mode are recorded. If these parameters are described superficially, the project gets uncertainty, which later turns into postponements and budget increases. LENOX LLC pays special attention to pre-project preparation: we provide a clear and detailed description of all parameters in order to minimize the risks of cost overruns and delays in project implementation.
Next, the site is analyzed: geology, hydrology, transport links, available network capacities, restrictions on urban planning regulations and security zones. In parallel, a logistics scenario is being formed: how raw materials, semi-finished products, finished products, personnel and service transport will move. At this step, the design and construction of industrial buildings receive a real basis, rather than a set of general wishes.
After that, a technical and economic model is made. It includes several implementation scenarios: basic, accelerated, and phased. For each scenario, CAPEX, entry deadlines, operational constraints, and risks are assessed. This approach allows you to choose a strategy that meets the business goal: to enter the market faster, minimize initial investments, or provide maximum flexibility for future expansion.
Stage 2. Design: constructive logic, engineering and operational reliability
At the design stage, decisions are made that determine the quality of the facility for years to come. Therefore, the design and construction of industrial buildings should be linked into a single production logic: designers, technologists, maintenance and labor protection work as one team, and not in a chain of "every man for himself."
The choice of the structural scheme is carried out by calculation: metal frame, reinforced concrete or a combined system. The spans, equipment loads, height requirements, installation speed, lifecycle cost, and potential for space reconfiguration are evaluated. In some cases, the construction of industrial buildings on a metal frame provides an optimal balance of speed and adaptability, but the final decision always depends on the technological profile of the facility.
Engineering systems are designed taking into account not only peak loads, but also operational stability. This means redundancy of critical circuits, availability of service nodes, logical zoning, correct automation and monitoring. The better this part is worked out on paper, the fewer accidents there are in real work. For an enterprise, this is not a matter of convenience, but of continuity of production. Lenox LLC is carefully working on this part of the project, providing the customer with reliable and uninterrupted operation of the facility.
Stage 3. Construction and commissioning: quality control, deadlines, budget and coordination of contractors
Even a strong project can lose effectiveness in implementation if management is blurred. Therefore, general contracting in industrial construction is critically important: a single center of responsibility ensures synchronization of the schedule, contractors, supplies, technical supervision and executive documentation. Without this, losses at the junctions between the participants inevitably grow. LENOX LLC provides such coordination within the framework of a unified project management model.
In a practical circuit, you need to control three blocks. The first block is the quality of materials and work: entrance control, laboratory checks, compliance with installation technologies. The second block is deadlines: transparent calendar plan, critical path control, prompt response to deviations. The third block is economics: change management, volume control and prevention of unjustified additional work.
Special attention is paid to the integration of engineering and technological equipment. A common mistake is to "catch up" with engineering sections after completing the main construction stages. This leads to intersections, alterations, and higher prices. It is much more efficient to carry out the construction of industrial buildings according to a single integrated schedule, where the design, engineering and technological installation are synchronized from the beginning of the project.
Before commissioning, a comprehensive inspection is carried out: commissioning, safety tests, regime checks, staff training, and preparation of maintenance regulations. This approach turns a formal handover into a real launch, in which the facility is able to operate stably from the first weeks of operation.
How to reduce risks and get predictable results in an industrial project
In order for the construction of industrial facilities to be sustainable in terms of time and budget, risks need to be managed in advance. First of all, the "unchangeable" requirements are fixed: power, safety, technological limitations, key engineering parameters. Secondly, a transparent change management system is being formed: who initiates, who coordinates, how it affects the price and schedule, and which decisions are prioritized.
It is also important to build development potential in the facility. Business is changing faster than the life cycle of a building, so it makes sense to design an infrastructure with the ability to scale lines, redevelop areas, and connect additional equipment. In this sense, industrial construction should work not only for the current task, but also for the future growth of the enterprise.
If a company is aiming for a quick start without methodological errors, it makes sense to immediately apply a comprehensive format where the design and construction of industrial buildings are combined into a single management model. This reduces the gaps between the stages, speeds up decision-making and increases the predictability of the final result.
For such tasks, LENOX LLC provides the construction of industrial facilities service. This is a comprehensive format of work from pre-design and design to construction and installation work and commissioning of the facility. This approach allows you to conduct a project in a single logic of time, budget and quality, without gaps between the stages.
The resulting logic is simple: The construction of production buildings should not give businesses a "ready-made object on paper", but a working production asset with a predictable economy. When preparation, design, construction and commissioning are systematically organized, the company receives stable capacity start-up, controlled operating costs and a shorter path to return on investment.
Related articles
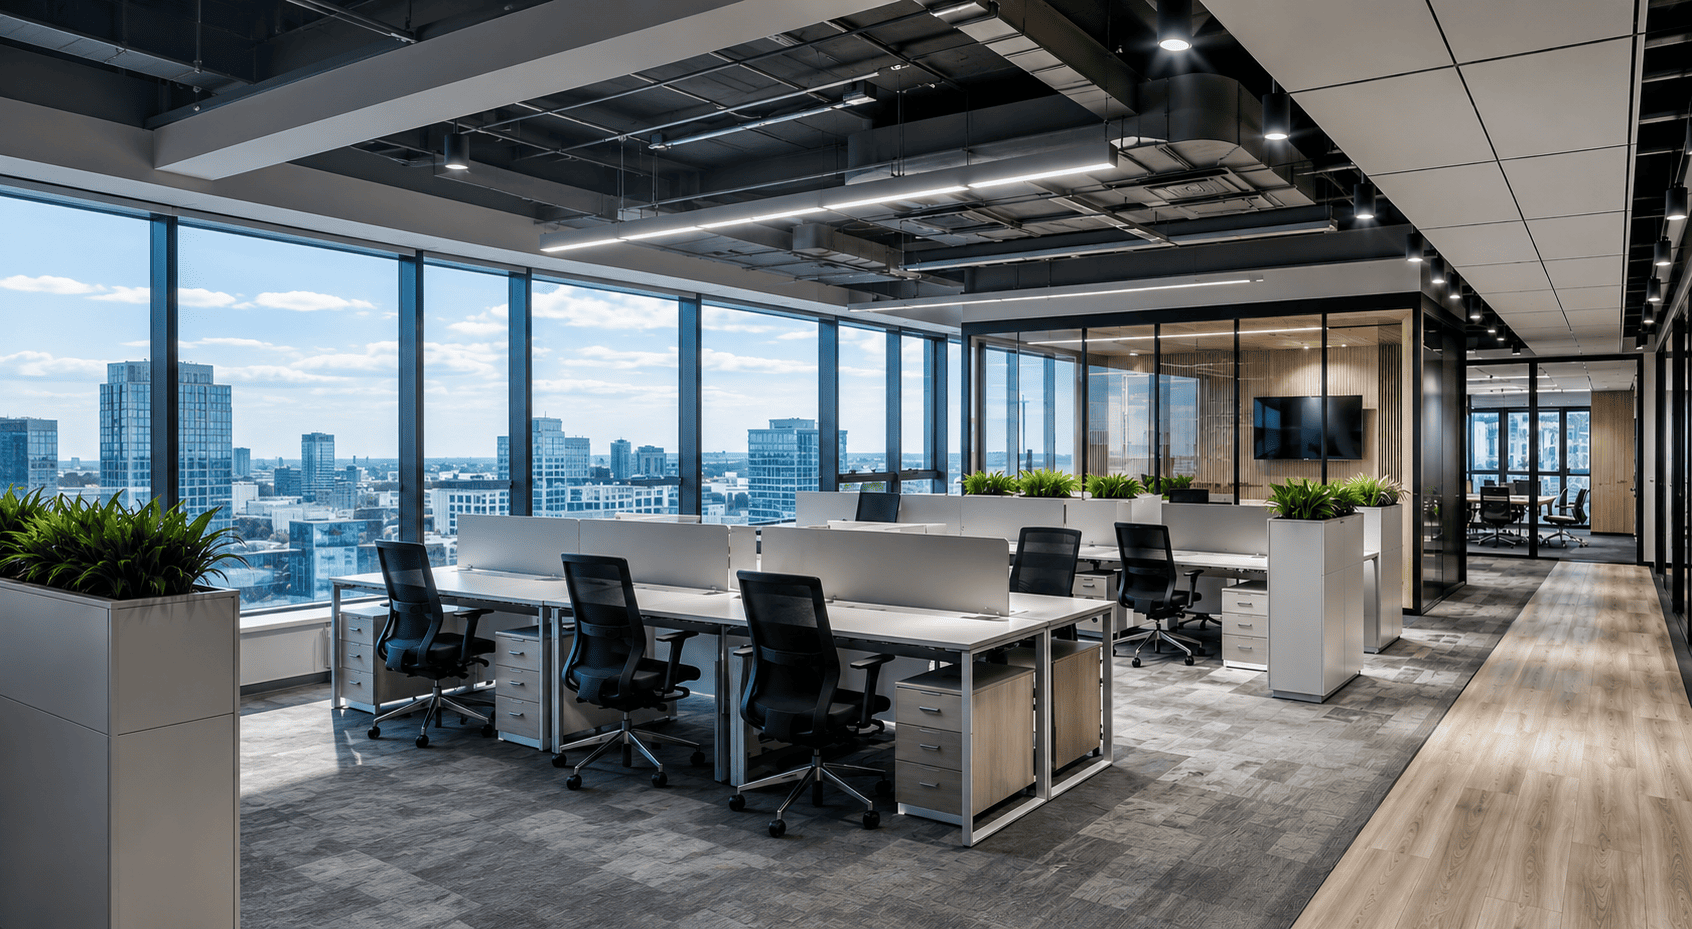
Fit Out in Construction
The preparation of a commercial facility for opening requires high-quality coordination of all stages of the project. The Fit-Out approach helps to avoid deadlines, unnecessary costs and expensive alterations, ensuring that the premises are fully operational.
BIM technologies in construction
BIM technologies make it possible to effectively manage a construction project at all stages — from design to commissioning. A single digital model helps to control deadlines, budget and quality of work, identify collisions in a timely manner and reduce risks. This approach increases the transparency of project management, reduces the number of alterations and makes the implementation of the facility more predictable.