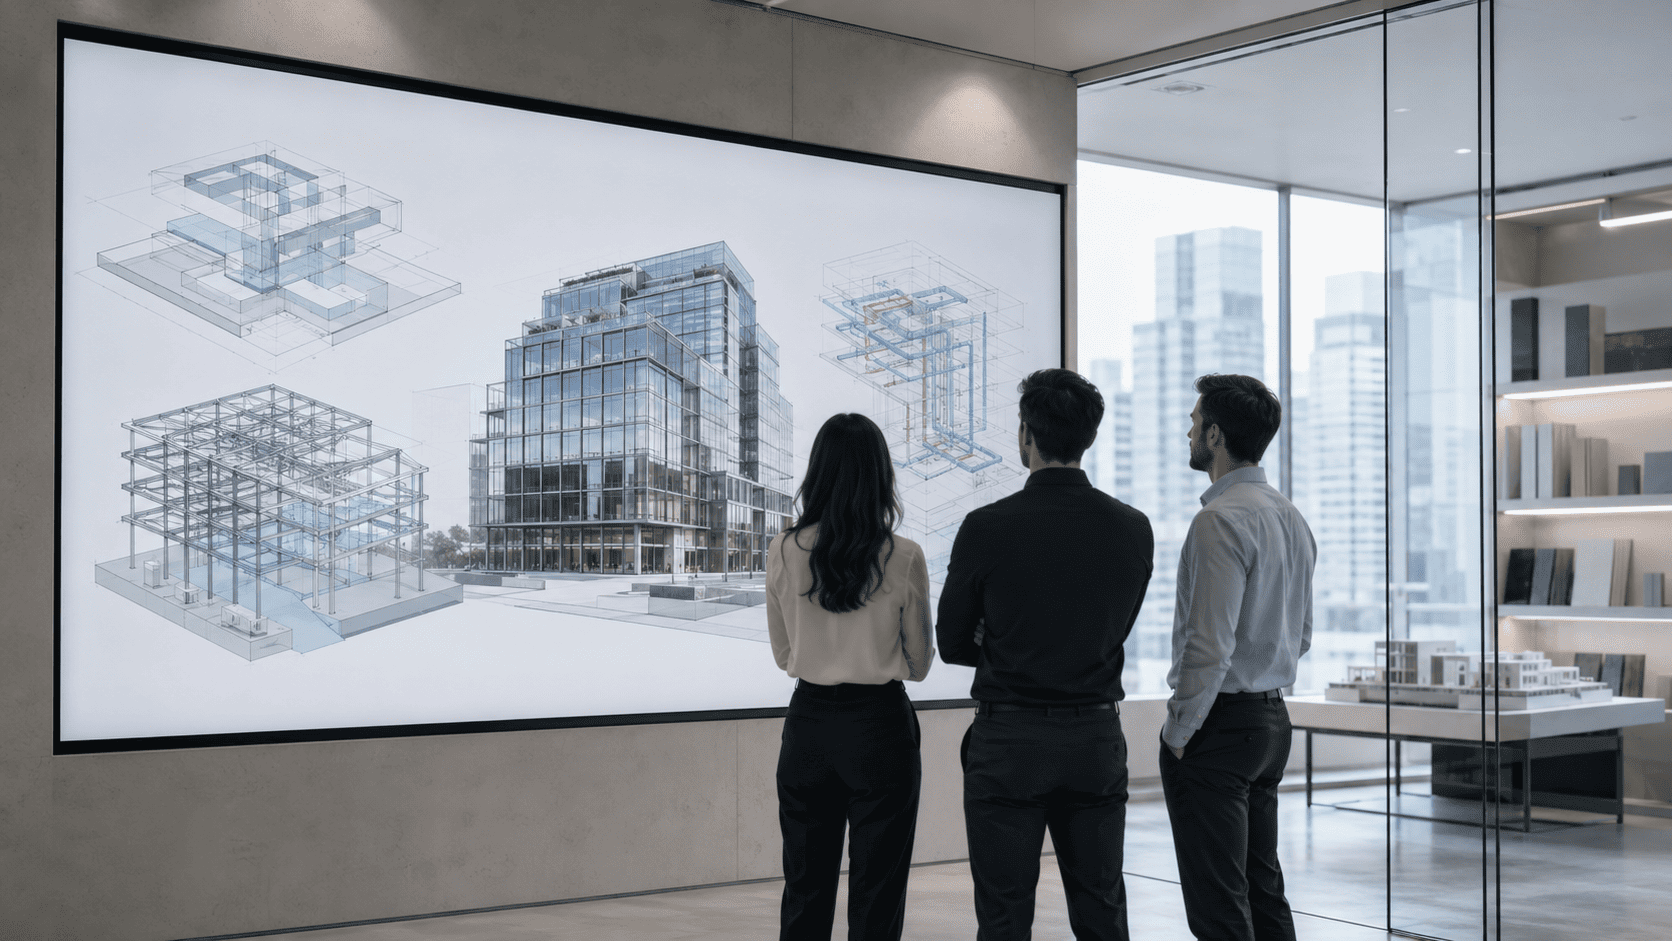
Design features in construction
A set of architectural, structural, engineering and cost-effective solutions that form the basis of the future facility, determine its functionality, safety, cost of implementation and readiness to undergo expertise.
Full cycle of project preparation
From collecting initial data and engineering surveys to developing design and working documentation, passing expertise and preparing solutions for construction - under unified control to reduce risks, alterations and unforeseen costs.
Construction design determines up to 80% of the future cost and timing of an object, although only a small fraction of the budget is spent on it. At this stage, an architectural concept is formed, constructive solutions are selected, engineering systems are laid and feasibility is assessed. The quality of the design preparation directly affects the construction time, budget, safety and operational characteristics of the building.
A competent project reveals weaknesses in advance and reduces the likelihood of alterations on the site. If the stage is worked out superficially, additional costs, delays and renegotiations are almost inevitable — and cost many times more than adjustments on paper.
Lenox performs the design of facilities taking into account further implementation: construction dates, budget and approval logic.
What is included in the design and how does the "P" stage differ from the "R" stage?
Design refers to the preparation of design and working documentation for new construction, reconstruction or major repairs. There are two stages, and it is important not to confuse them.:
• Project documentation (stage "P") — answers the question "what are we building and according to what principles". It is undergoing an expert examination and serves as the basis for a construction permit.
• Working documentation (stage "P") — answers the question "how to build it": working drawings, nodes, specifications, volume statements. Contractors and supplies are working on it.
The composition of the sections of the project documentation is fixed by Decree of the Government of the Russian Federation No. 87 (effective as amended on 10/21/2025). For industrial and non-industrial facilities, these are, in particular:
|
Chapter |
Content |
| EN | Explanatory Note |
| LPL | Land Plot Layout Plan |
| AS | Architectural Solutions |
| SSP | Structural and Space-Planning Solutions |
| EUN | Engineering Equipment and Utility Networks: power supply, water supply, sewerage, heating and ventilation, communications, technological solutions |
| COP | Construction Organization Plan |
| EP / FSM | Environmental Protection; Fire Safety Measures |
| CED | Cost Estimate Documentation: mandatory for publicly funded projects |
The main stages of design
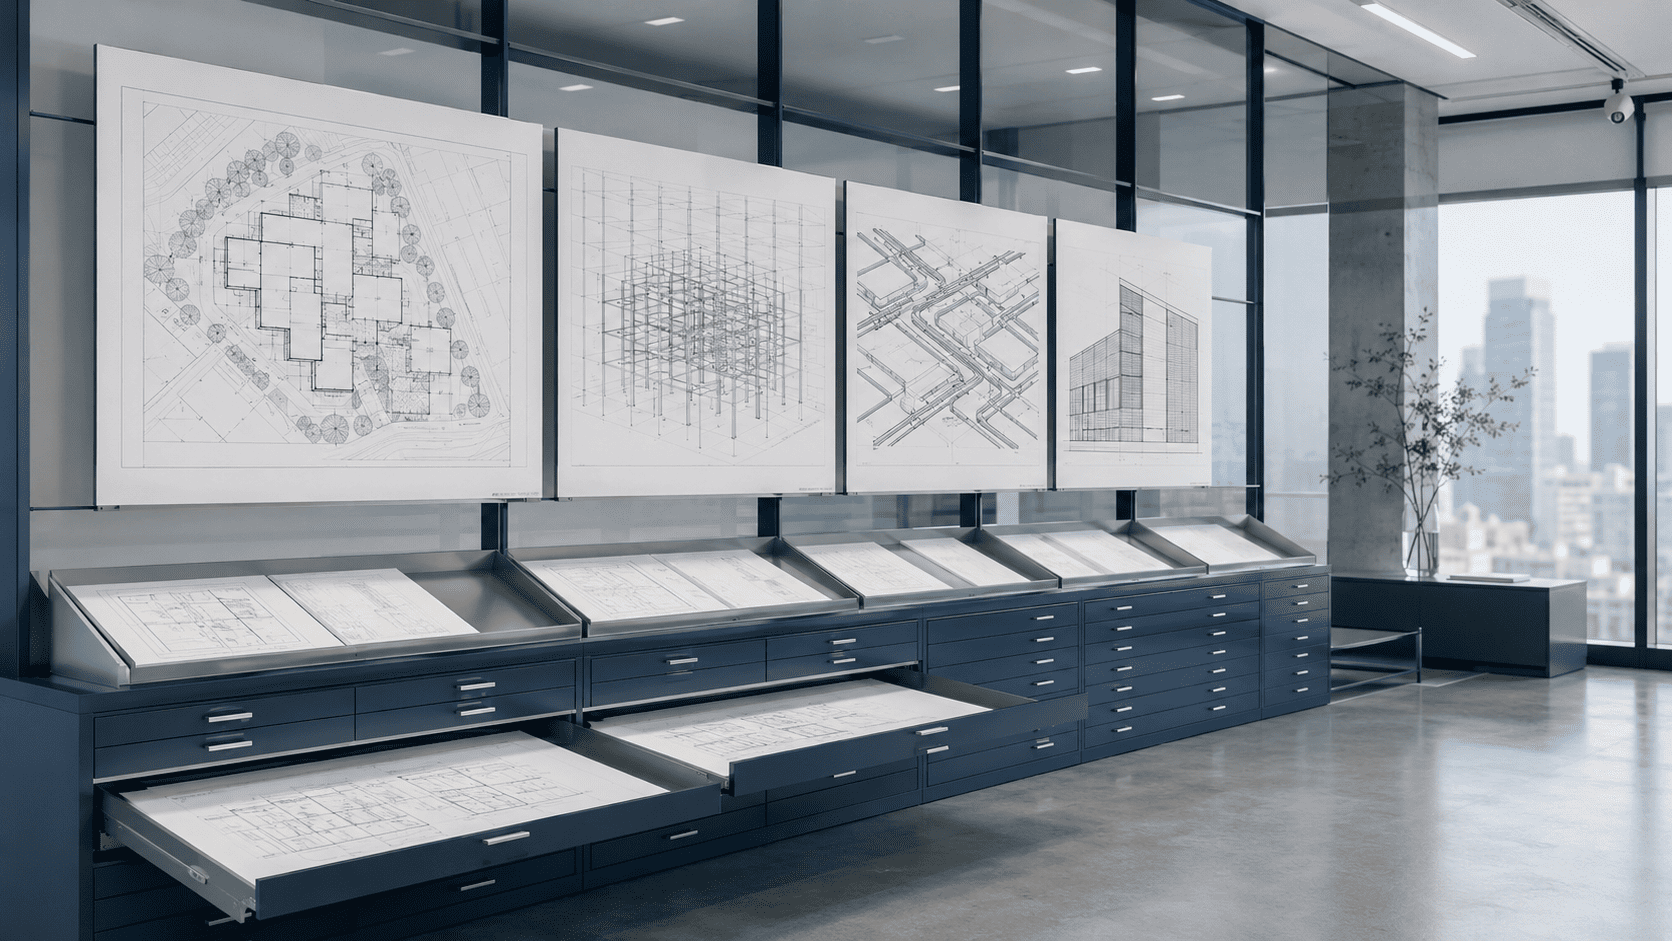
The sequence may vary depending on the type of object, but the general logic remains. Regulation is based on Articles 47-49 of the Urban Planning Code of the Russian Federation: engineering surveys → design → expertise.
1. Source data collection and engineering surveys
Collection of initial information: information about the land plot, urban planning restrictions (GPP), technical conditions for connection, results of engineering surveys (geology, geodesy, ecology), customer requirements and budget guidelines. The completeness of this database determines the accuracy of the subsequent stages: on incomplete data, the designer works with assumptions, and this leads to alterations.
2. Pre-design study and concept
The planting of the object on the site, the functional scheme, zoning, number of floors and preliminary technical and economic indicators are determined. The risks of entrances, parking, fire requirements and engineering connections are assessed. At this level, it is cheaper to correct fundamental errors.
3. Development of project documentation
Sections are being formed according to PP No. 87. The key requirement is to link the sections: architecture, design and engineering must work as a single system. Without coordination, collisions occur on the construction site (for example, the intersection of the duct with the beam), alterations and losses.
4. Expertise
The project documentation is being examined in accordance with Article 49 of the GRK RF. It comes in two types:
• State—owned - mandatory for budgetary, as well as a number of particularly dangerous, technically complex and unique facilities.
• Non—governmental - for most commercial facilities; conducted by accredited organizations.
5. Working documentation
Construction and installation works and purchases are carried out according to working drawings, nodes and specifications. The accuracy of the kit directly affects the timing, cost, and technological sequence.
Why high-quality project preparation determines the success of a project
Any construction project begins long before the equipment enters the site: first, the task is formed, then the initial data is collected, solutions are developed, and only then is the implementation. Therefore, design in construction is not a formality before construction, but a practical tool for managing deadlines and budgets. The main mistakes are not made during construction and installation work, but earlier - at the stage of project preparation.
For example, unsuccessful planning decisions complicate logistics inside the building, a weak structural scheme increases the volume of materials, and inconsistent engineering sections lead to the transfer of equipment already in the process of work. That is why design in construction allows you to manage risks in advance: the customer gets a more accurate picture of the budget, deadlines and technical logic of the facility. For commercial real estate, hotels, warehouses, and industrial buildings, the cost of error is particularly high.
The scope of work during the design of the facility
The scope of work depends on the purpose and scale of the facility, but in most cases, design in the construction sector includes several main blocks.:
• Architectural part — the exterior of the building, planning structure, functional connections and ease of use.
• Constructive solutions — reliability, stability and rationality of structures.
• Engineering systems — power supply, heating, ventilation, air conditioning, water supply, sewerage, low-current networks, automation, fire protection solutions.
• Organizational and estimated materials — the project of construction organization and estimated documentation.
If we are talking about a hotel, a shopping center, a warehouse or a production complex, the scope of tasks when designing an object is broader: you need to take into account user scenarios, logistics, staff work and the future burden on the infrastructure. There is no universal template here — a qualitative result is achieved only when solutions are customized for a specific function of the object.
The role of the project team
Even a strong concept won't work without a well-coordinated team, where each specialist's decision affects related sections.:
• Architect — spatial and functional logic of the building.
• The constructor is a load—bearing scheme and the feasibility of solutions.
• Engineers (OV, VK, EOM, SS, AUPT) — safety and operation systems.
• ISU / project manager — coordination of sections, deadlines, control of changes.
• Cost estimator — the impact of decisions on the budget.
• Technical customer — monitoring the project's compliance with the investor's goals.
Typical mistakes and their consequences
Most often, problems arise due to incomplete source data, poor coordination of sections, a formal attitude to working documentation, and lack of change control.:
• inconsistency of architecture and engineering → transfer of equipment on site;
• incomplete structures → increased material consumption and installation time;
• ignoring the logistics of the site → failures in the organization of construction;
• weak alignment with the budget → increase in the cost of the facility against the plan.
How to organize project work correctly
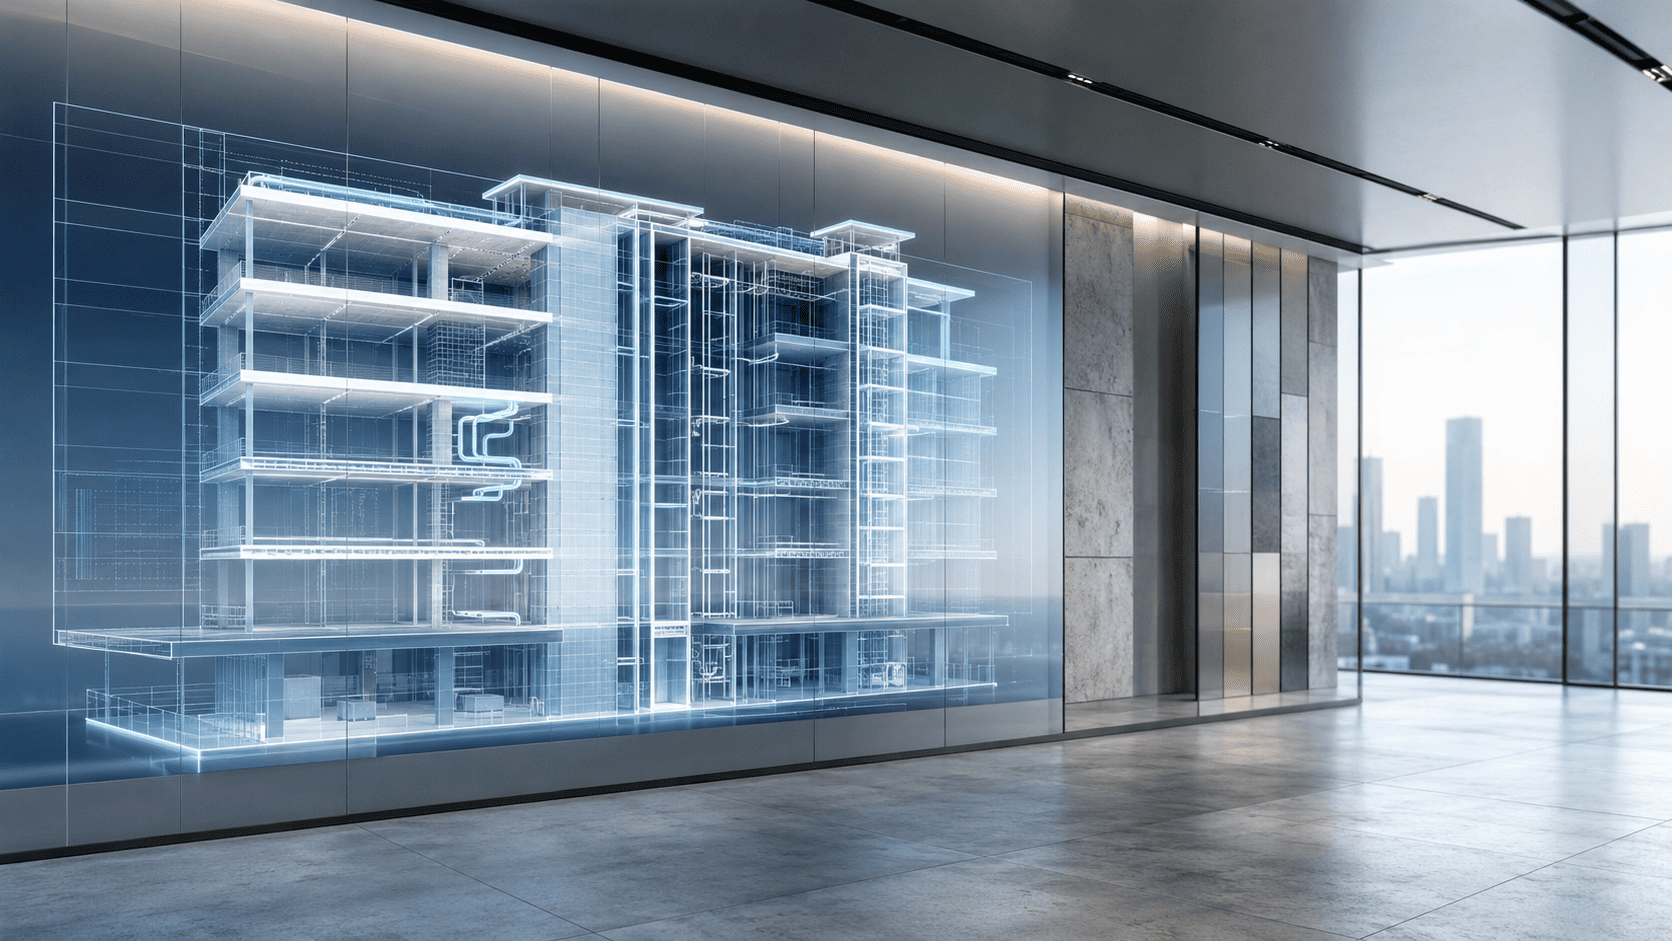
In order for construction design to really work for results, you first need to clearly define the objectives of the facility: purpose, operational requirements, budget framework and key deadlines. Then it is necessary to collect high—quality initial data and only after that proceed to the development of solutions. For technically complex facilities, regular coordination between architecture, construction, and engineering is required. This approach to object design reduces the number of changes, keeps deadlines down, and keeps the entire implementation manageable. In fact, it is the competent organization of design in construction that separates a predictable project from a construction site that lives in a mode of constant alterations.
Frequent questions
How does the project documentation differ from the working documentation?
The design (stage "P") determines the fundamental decisions and passes the examination; the working (stage "P") details how to build, and serves for QMS and procurement. The building permit is issued on the basis of the design.
Is there always a need for state expertise?
No. Non-governmental expertise in an accredited organization is allowed for most commercial facilities. State registration is mandatory for budget-funded, especially dangerous, technically complex and unique facilities (Article 49 of the Civil Code of the Russian Federation).
Is it possible to start construction without working documentation?
Formally, the CMP is conducted according to the working documentation. Its absence leads to stops, alterations and disputes with the contractor over volumes.
Result. High—quality project preparation is not an expense, but an investment in the predictability of deadlines and budget. Lenox performs the design as a basis for further construction and cost control.
Related articles
Construction of industrial buildings
A modern industrial building should ensure the uninterrupted operation of the enterprise, withstand production loads and create a reserve for further development. Competent design and professional implementation make it possible to obtain a reliable facility with predictable construction dates and a controlled budget.

Fit Out in Construction
The preparation of a commercial facility for opening requires high-quality coordination of all stages of the project. The Fit-Out approach helps to avoid deadlines, unnecessary costs and expensive alterations, ensuring that the premises are fully operational.
BIM technologies in construction
BIM technologies make it possible to effectively manage a construction project at all stages — from design to commissioning. A single digital model helps to control deadlines, budget and quality of work, identify collisions in a timely manner and reduce risks. This approach increases the transparency of project management, reduces the number of alterations and makes the implementation of the facility more predictable.