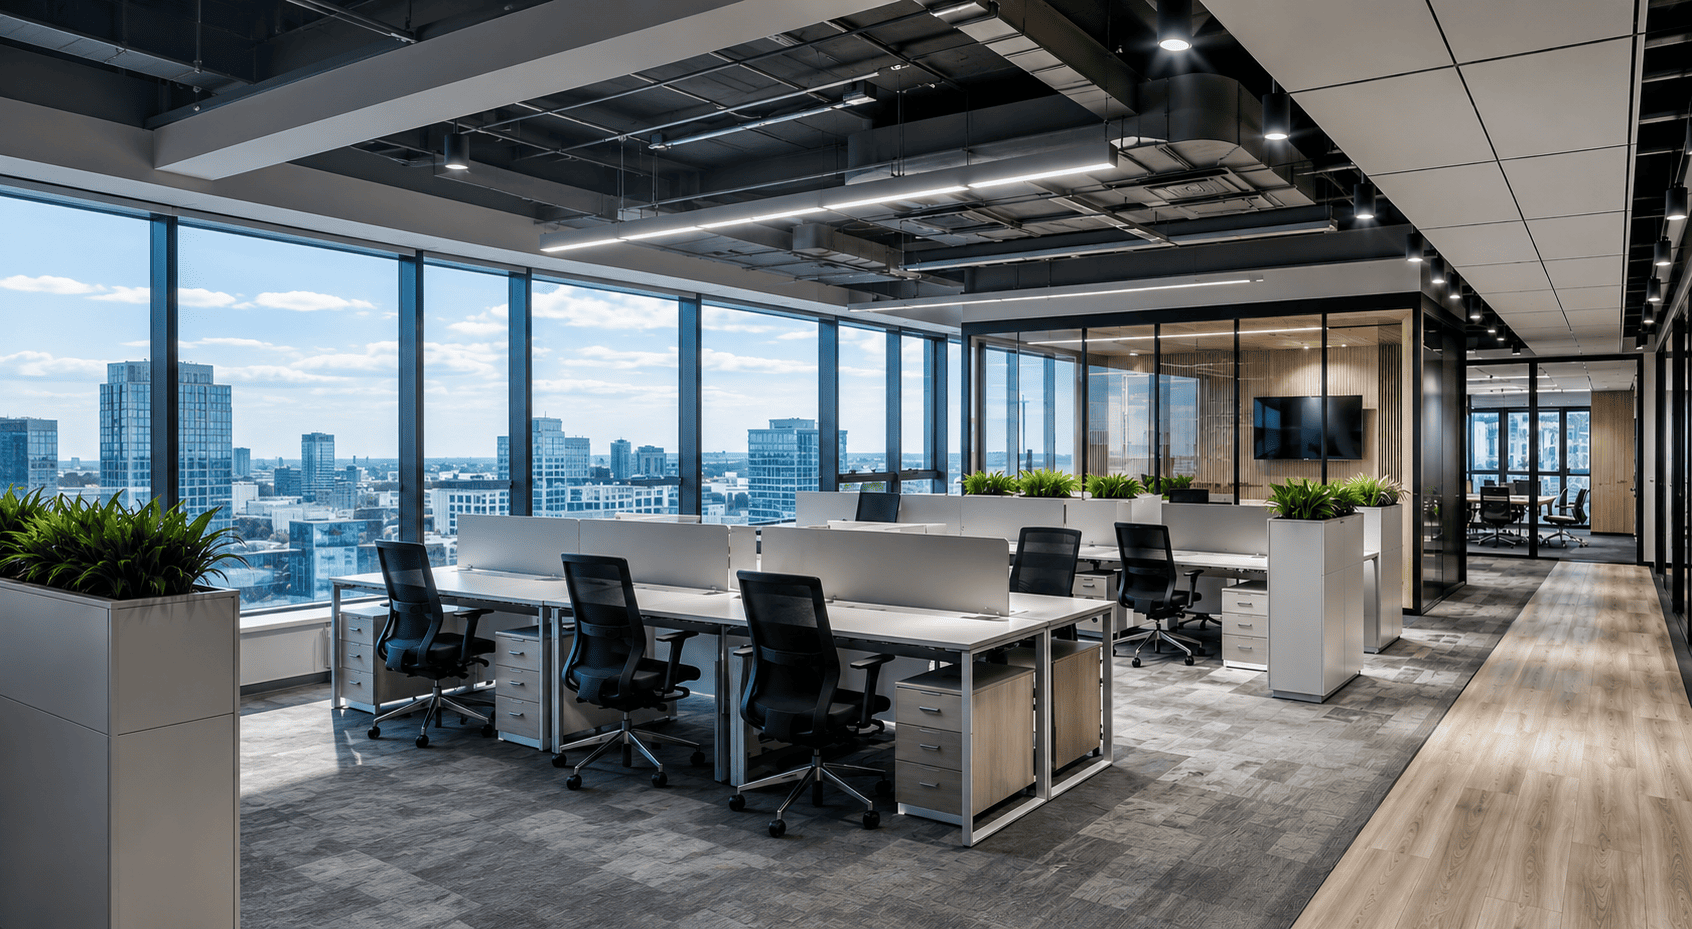
What is Fit Out
This is a comprehensive adaptation of a commercial facility to the company's work objectives, taking into account process technology, engineering infrastructure, safety requirements and future operation.
Where the Fit-Out is applied
Fit-Out is most often used in offices, retail spaces, restaurants, medical centers, fitness facilities, and service areas.
For a business, a commercial space is valuable only when it actually works: it accepts customers, supports team processes, and generates revenue. An empty "box" or an object after a basic finish does not solve this problem. That is why fit out is becoming a popular format in construction: it turns the area into a ready-made working tool of the company.
In practice, three things are important to a business: the speed of launch, a predictable budget, and the absence of critical alterations after opening. When a project is conducted in fragments, without a single logic, problems are almost inevitable: deadlines are delayed, costs are rising, engineering conflicts with interior solutions, and some of the work has to be redone at the last moment. In contrast, a systematic approach allows you to link the layout, engineering systems, design, materials, and implementation schedule in advance.
Therefore, fit out in construction is chosen not for the sake of a "fashionable term", but for the sake of a manageable result. The company gets a space that works for specific tasks: an office model, a retail scenario, a restaurant flow, medical requirements or a service format. And the more precisely this connection is with the operational model of the business, the faster the facility begins to pay off. At LENOX LLC, this principle is fundamental to the implementation of every Fit-Out project.
What is a Fit Out and why is it not a routine repair
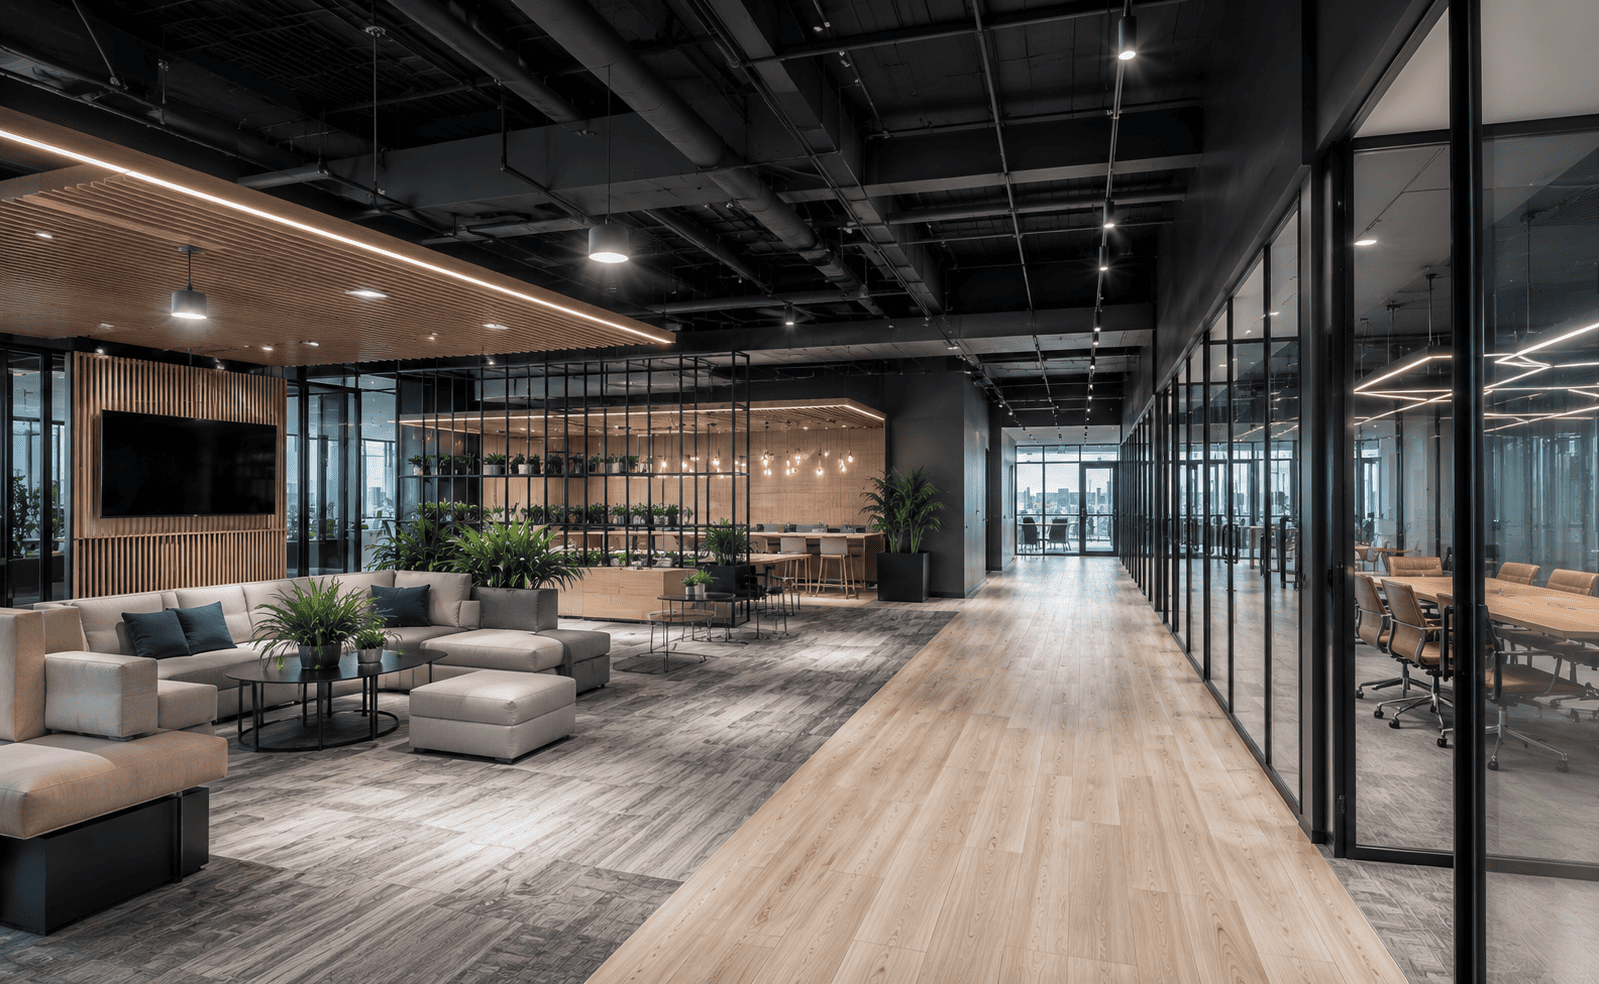
To explain simply what fit out is: it is a comprehensive adaptation of a commercial facility to the company's work goals, taking into account process technology, engineering infrastructure, safety requirements and future operation. That is, we are not talking about a cosmetic update, but about a full functional launch of the space.
This is where the phrase fit out becomes clear, which is what it is in construction. This is a model in which an object is designed and implemented "for business", and not "for a beautiful picture". In standard repairs, the focus is often on finishing solutions. In Fit-Out, the priority is different:
Functional logic → engineering stability → visual part
This arrangement reduces the risk of expensive mistakes and helps to avoid conflicts between a beautiful interior and actual operation.
In addition, fit out in construction covers the stages that often occur in routine repairs: operational design, precise engineering coordination, commissioning, operational readiness verification, and preparation of executive documentation. Therefore, the result is not a "post-work room", but an object ready for business use on the scheduled date. At Lenox LLC, we support the project at all stages, ensuring that it is fully operational.
Where is Fit-Out used and why is the format particularly effective
Fit-Out is most often used in offices, retail spaces, restaurants, medical centers, fitness facilities, and service areas. Each segment has different tasks, but the overall goal is the same: to quickly put the room into operation without loss of quality.
In an office format, it is important to ensure a convenient structure of work areas, meeting rooms, quiet rooms, client areas and technical blocks. In retail, visibility, customer routes, cash logic, and staff operational convenience are critical. In HoReCa fit out, the finish must be combined with kitchen technology, extractor hood, engineering modes and safety standards. In medicine, priorities are shifting towards sanitary requirements, separation of flows, and trouble-free engineering.
Therefore, the question of what a Fit-Out is in a real project is always related to business efficiency, not just the interior. If the space is designed for the company's processes, it works more stable, requires fewer emergency improvements, and scales better with growth. LENOX LLC adapts solutions to the specifics of each segment and the customer's operating model.
The stages of the Fit-Out implementation: from the idea to the fully finished object
The first stage is the formulation of business objectives and the collection of initial data. At this step, the scenarios for the use of the premises, the number of employees or visitors, technological requirements, operating modes, load levels and launch dates are determined. Without such a base, it is impossible to assemble a high-quality Fit-Out project, because decisions will be made "by eye."
The second stage is the concept and planning logic. Functional zones, routes, department relationships, customer and service flows are formed here. Next, an engineering concept is being created: power supply, ventilation, air conditioning, water supply, fire protection, low-current systems, automation. The more precise this stage is, the fewer the risks of implementation.
The third stage is the working documentation and estimates. At this level, the Fit-Out project is detailed down to specific nodes, material specifications, and a calendar schedule. After that, purchases, construction and installation work and Fit-Out finishing will start. This is followed by the commissioning, testing of the systems and final preparation for operation.
LENOX LLC builds this cycle as a single continuous production chain, eliminating breaks and delays between stages. This comprehensive approach forms the turnkey Fit‑Out format: it is a holistic process — from clearly defining a business goal and developing a concept to the implementation and actual launch of a space ready for operation. Each stage is strictly coordinated with the subsequent one, which minimizes risks and guarantees compliance with the approved deadlines.
How to keep up with deadlines and budget and not lose quality at the finish line
The main reason for disruptions in commercial projects is poor coordination. When contractors work separately, overlaps are inevitable: finishing interferes with engineering, deliveries do not arrive on schedule, decisions change without assessing the consequences. To avoid this, fit out in construction should be conducted as a managed system with a single center of responsibility.
In practice, this means that checkpoints are fixed, progress is monitored weekly, changes go through a transparent approval procedure, and each decision is evaluated based on its impact on price and time. A separate section is technical quality control and verification of compliance of actual works with design solutions.
It is critical to synchronize the engineering and finishing stages. If you close the surfaces first and then adjust the engineering routes, the project is almost guaranteed to get overspending. Therefore, fit out finishing should be performed in conjunction with the engineering schedule, and not separately from it.
With the right fit out organization, the project becomes predictable: the company understands in advance when the facility will open, what the final cost will be and what operational indicators it will receive at the start. At LENOX LLC, we build project management based on this model.
Why is Fit-Out in 2026 a management standard and not a "type of repair"
The commercial real estate and corporate infrastructure market is accelerating: businesses need to launch quickly, operate stably, and flexibly adapt to changes. In such an environment, fit out in construction is no longer perceived as an additional service, but becomes a logical standard for the implementation of objects.
In short, to answer fit out what it is in construction, it is a way to combine design, engineering, construction implementation and operational goals in one process. This approach reduces the gaps between the stages, reduces the risk of alterations and increases the manageability of the result.
The turnkey fit out format is especially useful for companies that need launch dates and investment control. The business does not receive a "post-renovation area", but a full-fledged workspace ready for operational activities. This reduces the stress of the team at the opening, accelerates the planned revenue and makes the project more sustainable in the long run.
LENOX LLC will take over the Fit‑Out of your space: We adapt the solution to the type of facility, business objectives, and launch dates. Get a ready—made environment that will start working for you immediately after delivery - without compromises and restrictions, only support for growth.
Related articles

Construction of industrial buildings
A modern industrial building should ensure the uninterrupted operation of the enterprise, withstand production loads and create a reserve for further development. Competent design and professional implementation make it possible to obtain a reliable facility with predictable construction dates and a controlled budget.

BIM technologies in construction
BIM technologies make it possible to effectively manage a construction project at all stages — from design to commissioning. A single digital model helps to control deadlines, budget and quality of work, identify collisions in a timely manner and reduce risks. This approach increases the transparency of project management, reduces the number of alterations and makes the implementation of the facility more predictable.